
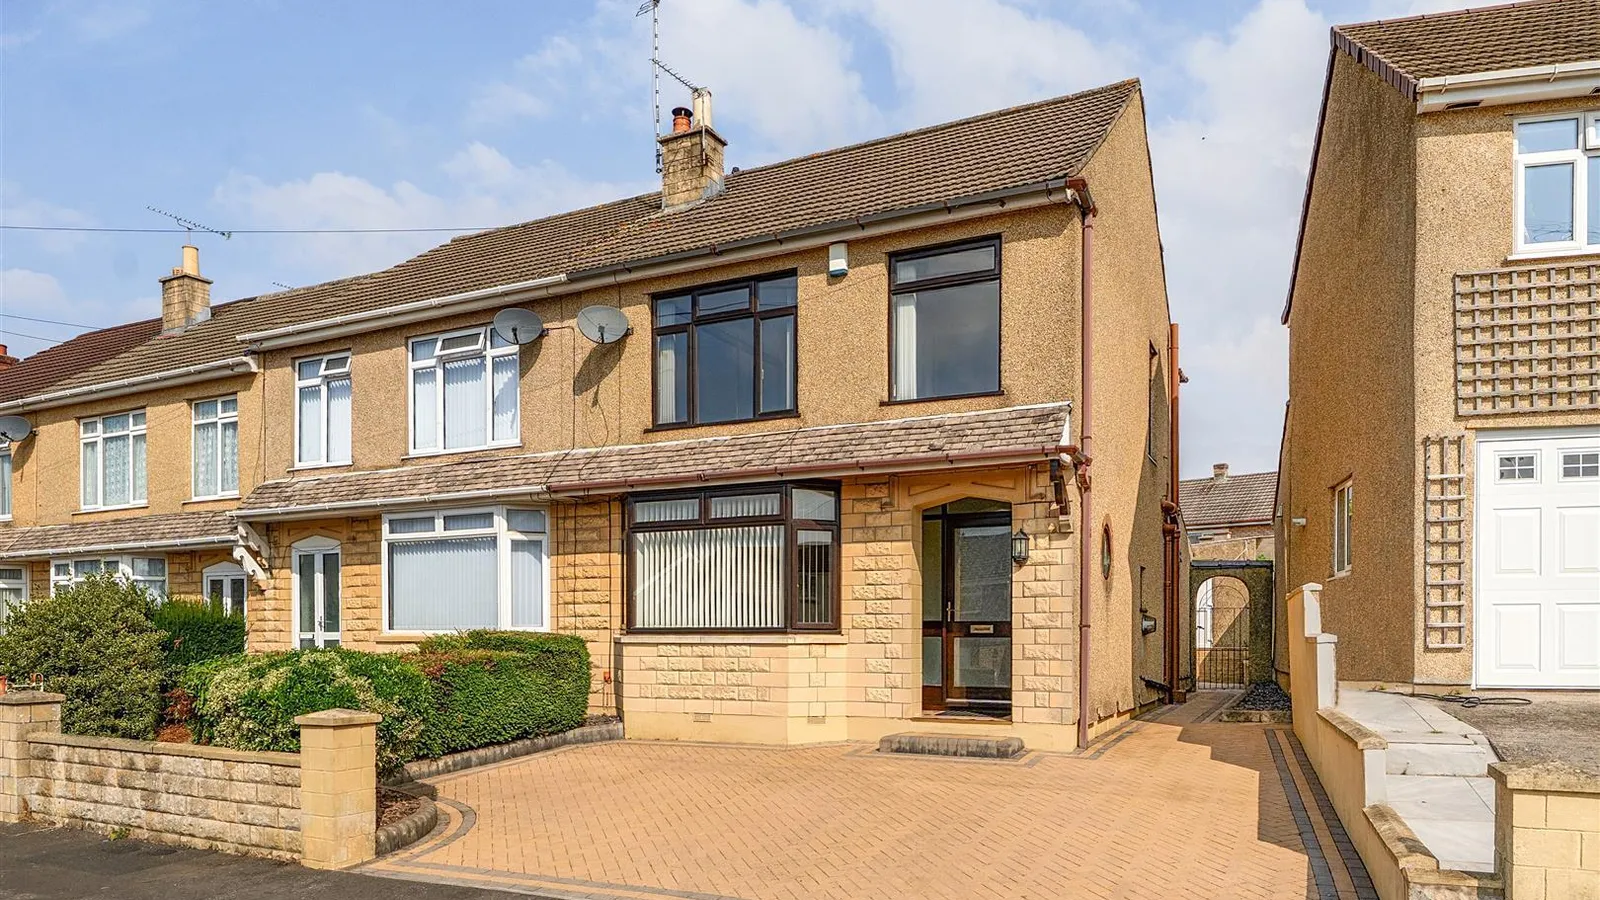
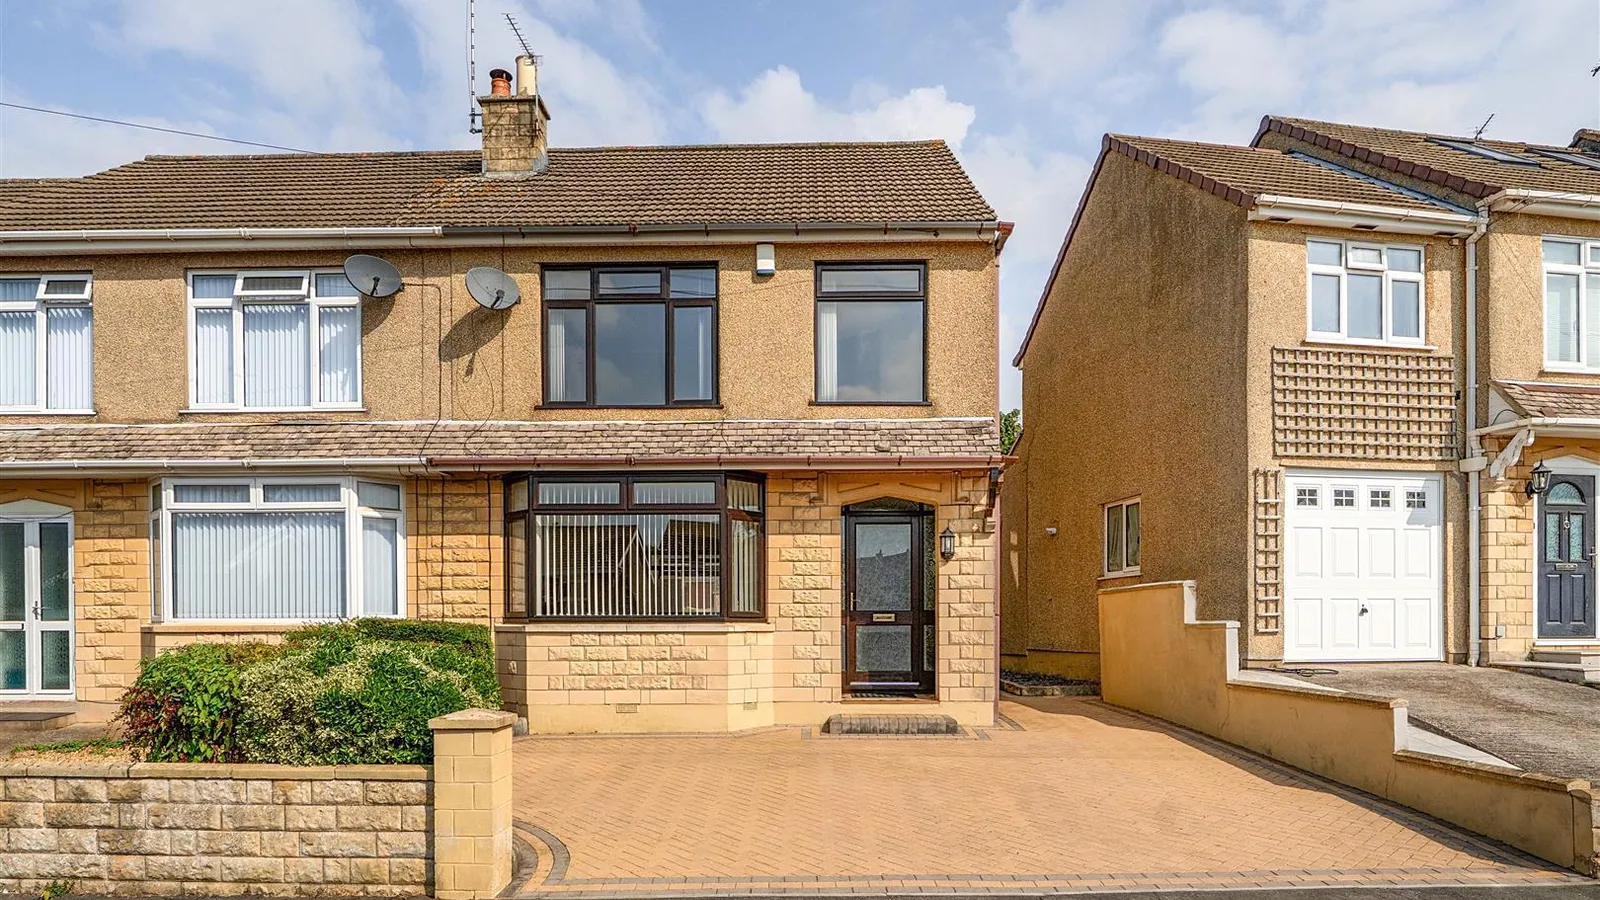
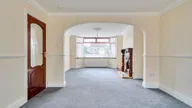
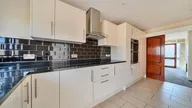
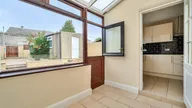
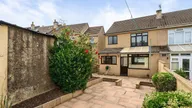
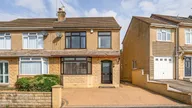

NO CHAIN! Nestled on Dundridge Lane in the charming area of St George, Bristol, this well-presented end terrace house offers a delightful blend of comfort and convenience. With three spacious bedrooms, this property is perfect for families or those seeking extra room for guests or a home office. Upon entering, you are welcomed by two inviting reception rooms, providing ample space for relaxation and entertaining. The kitchen is functional and leads to a lean-to, which adds versatility to the living space. Additionally, the property boasts a downstairs WC and main bathroom. Outside, the rear garden offers a retreat, ideal for enjoying sunny days or hosting gatherings. The property also features a garage and driveway parking for two vehicles. Situated close to local amenities, school and park, this home is perfectly positioned for families and individuals alike. With no onward chain, you can move in without delay and start enjoying all that this lovely property has to offer.
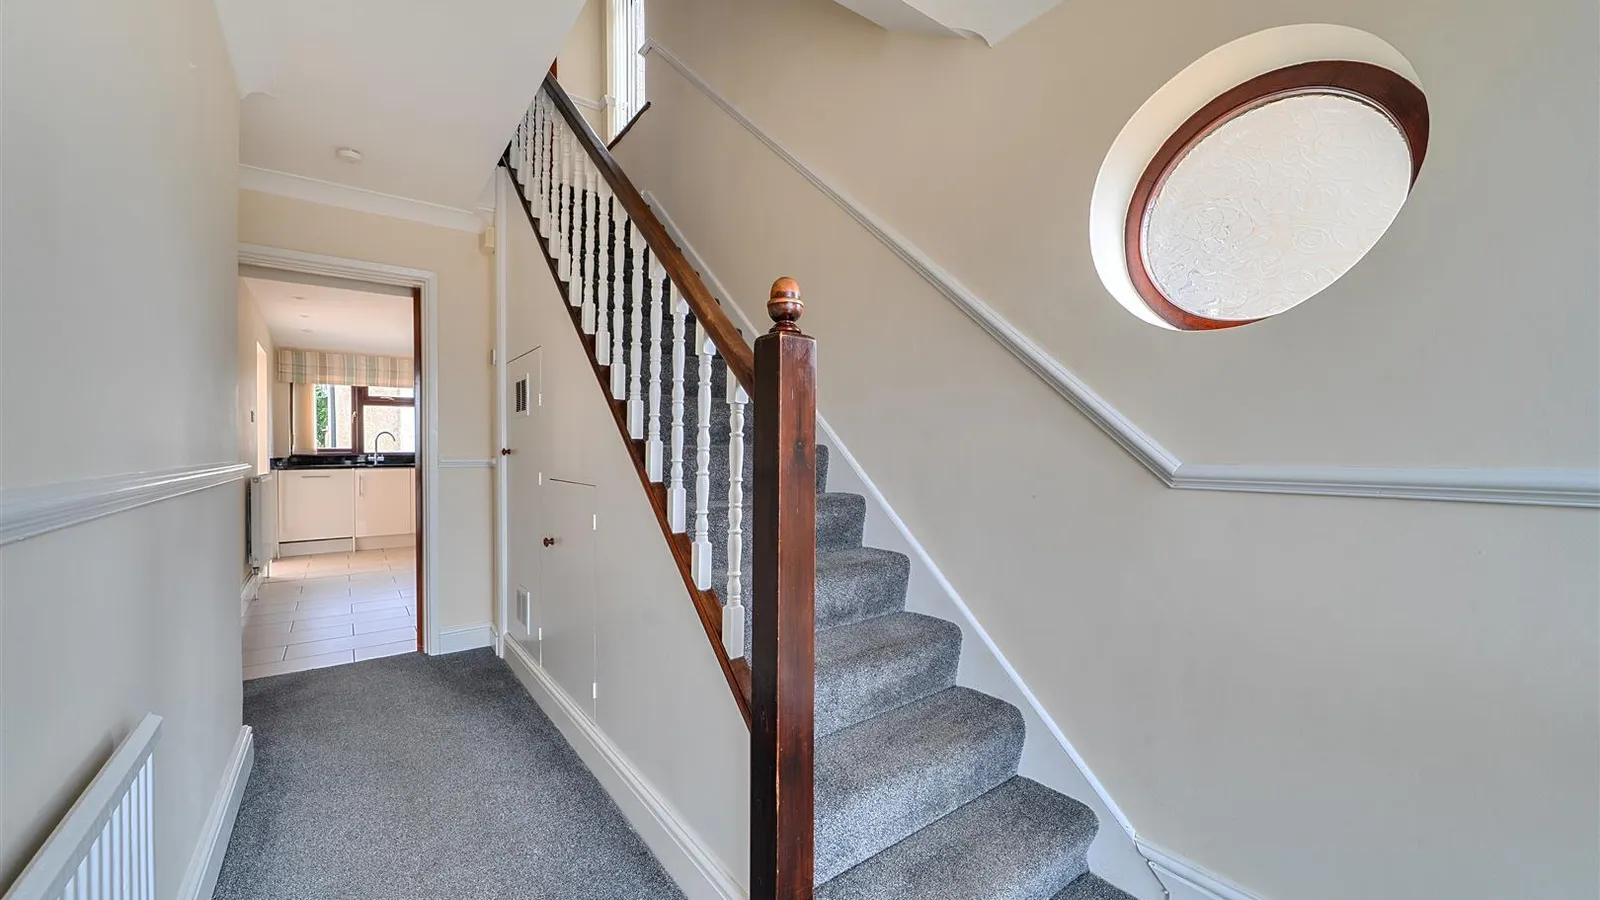
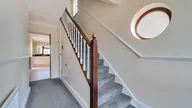
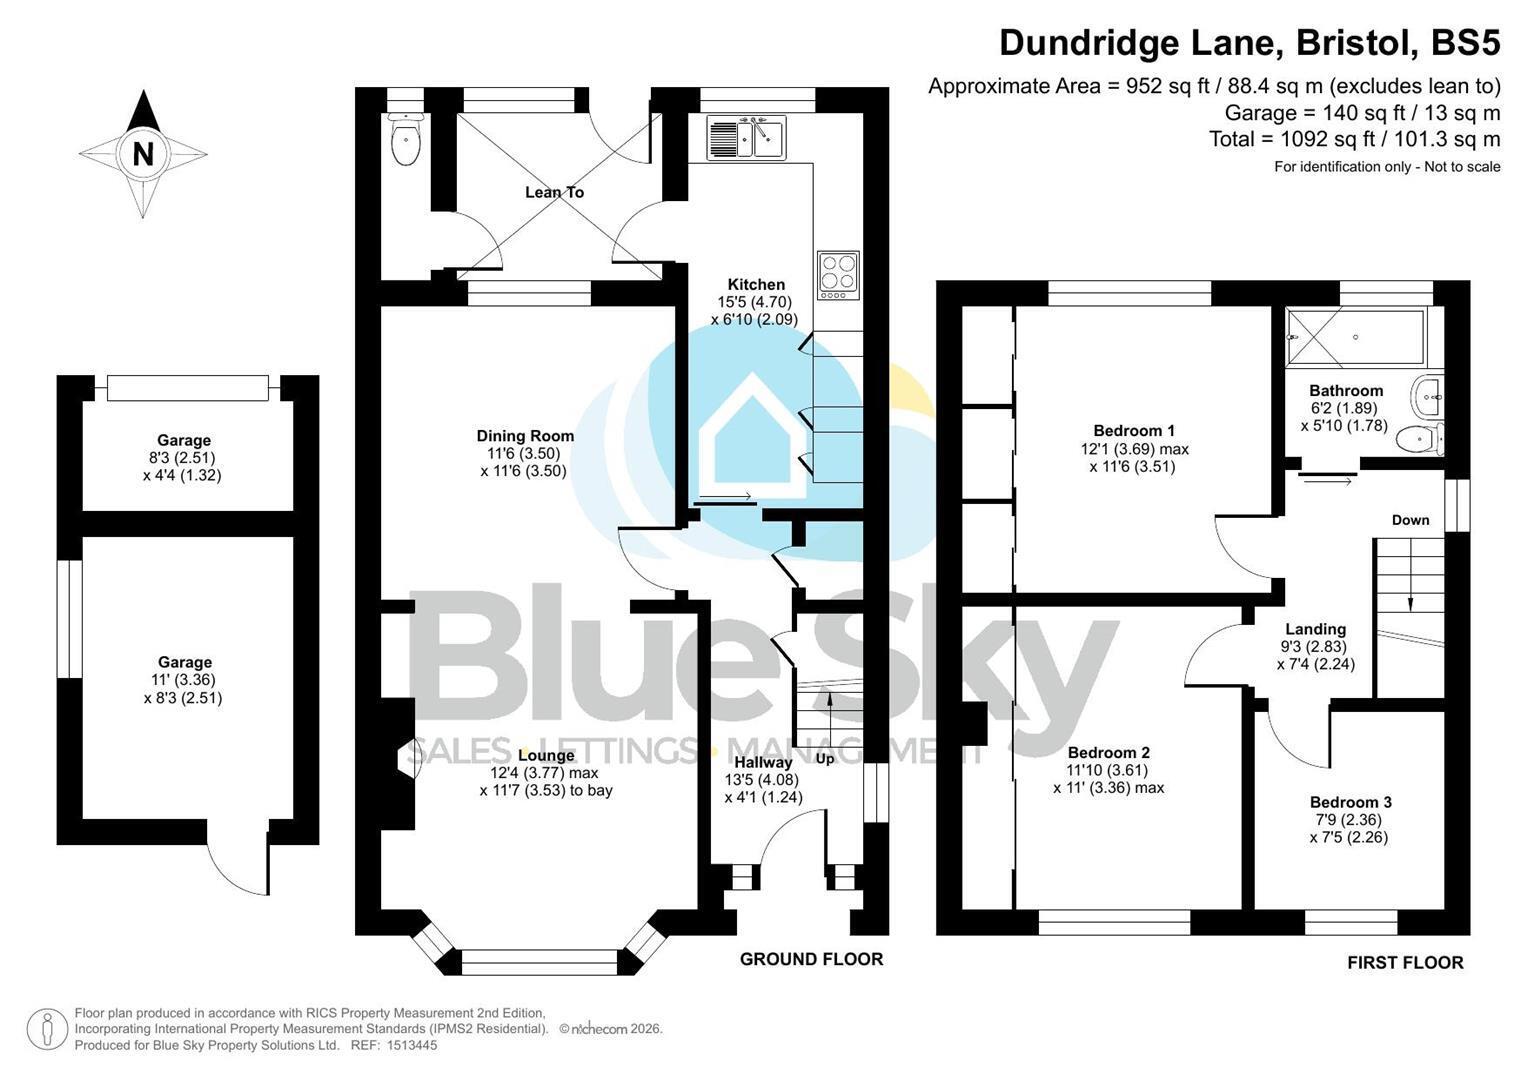
Entrance Hall 4.09m x 1.24m (13'5 x 4'1)
Windows to front, door to front, circular window to side, radiator, stairs to first floor, under stairs cupboard (housing fuse board and meters), additional under stairs cupboard (housing gas boiler and with a double glazed window to side).
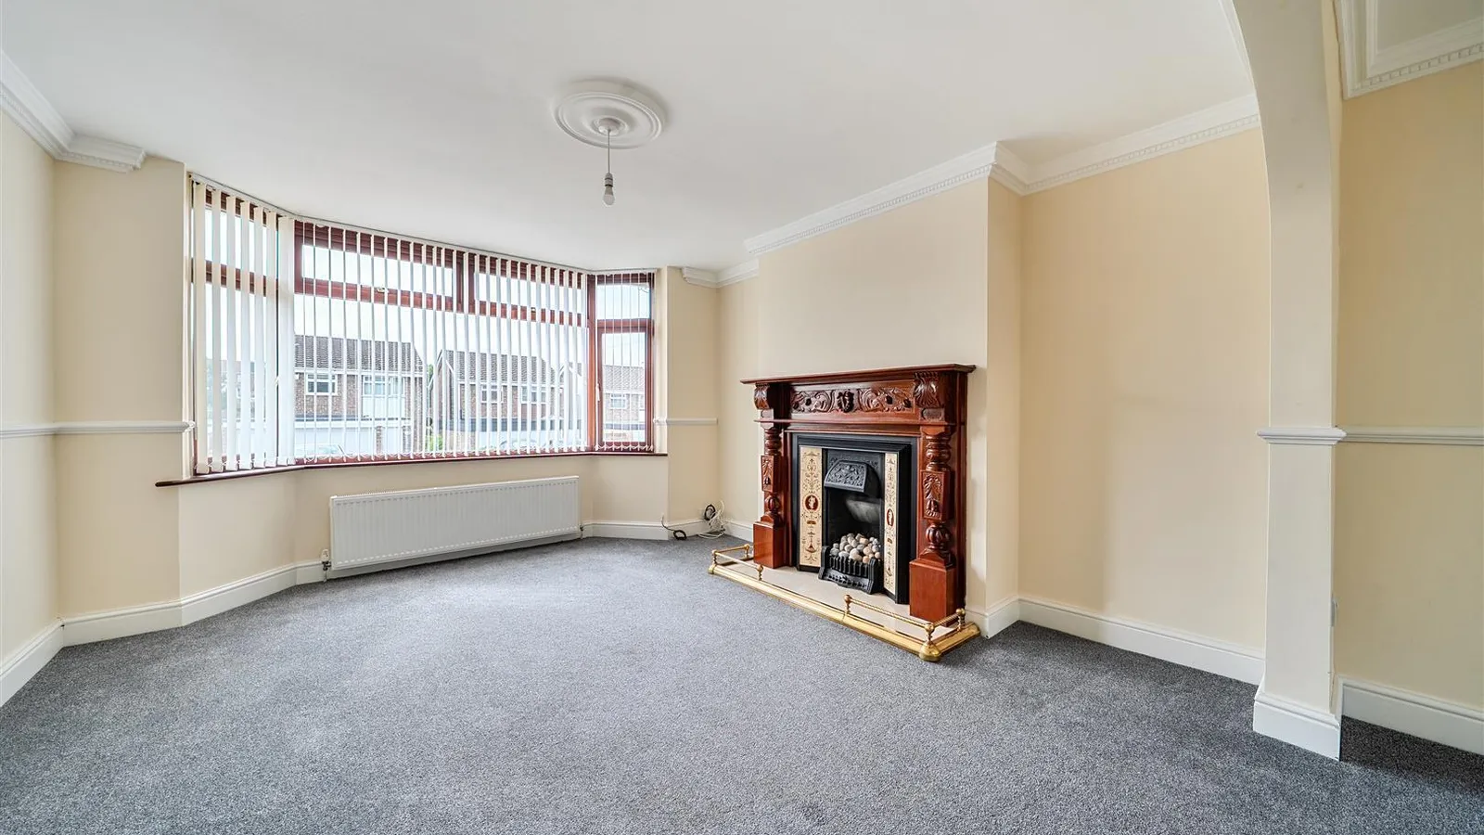
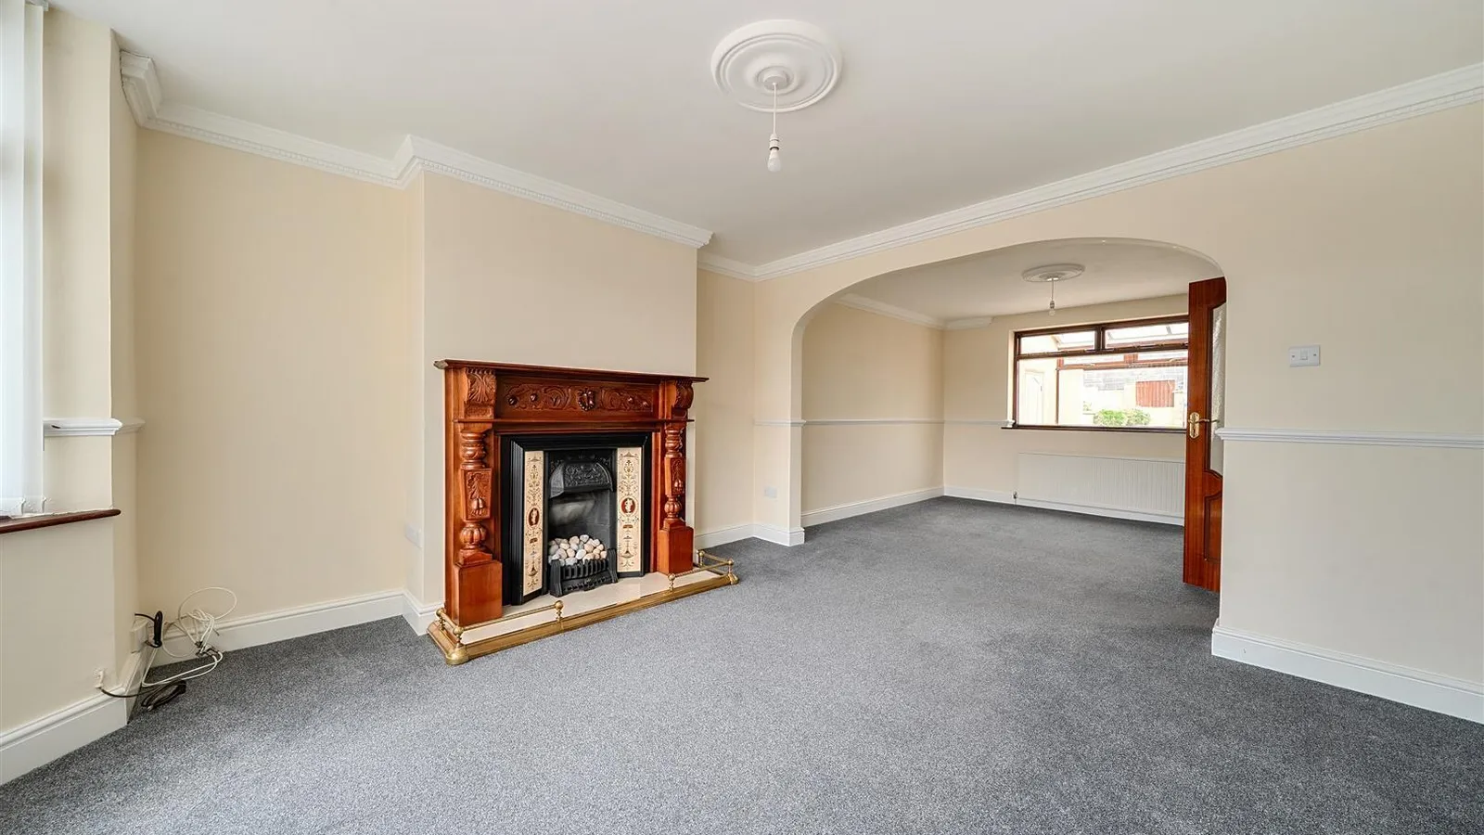
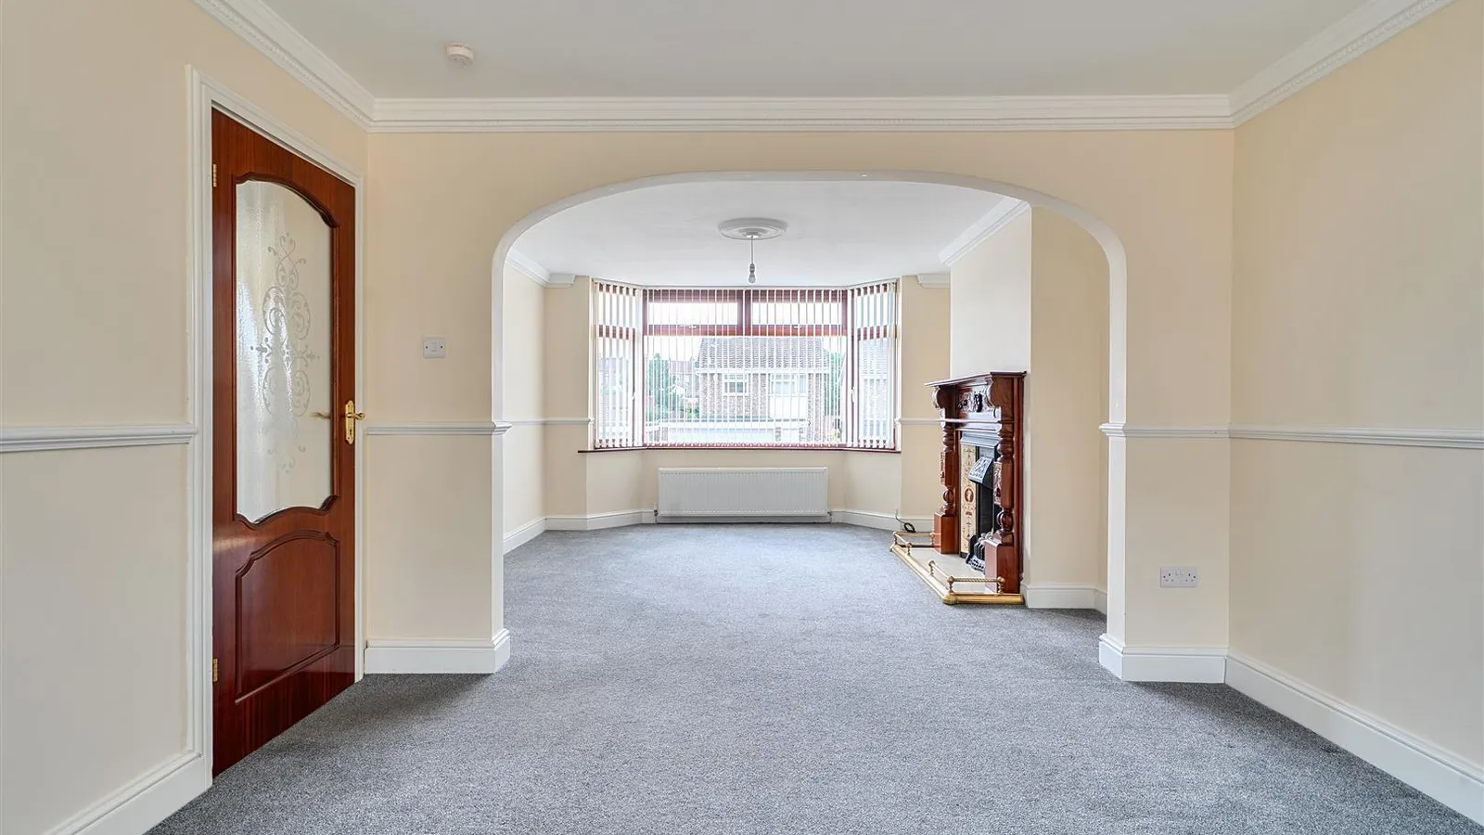
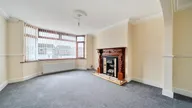
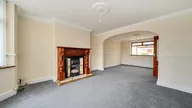
Lounge 3.76m max x 3.53m to bay (12'4 max x 11'7 to bay)
Double glazed bay window to front, radiator, feature gas fireplace and surround (disconnected), open to dining room.
Dining Room 3.51m x 3.51m (11'6 x 11'6)
Window to rear, radiator, open to lounge, door to hall.
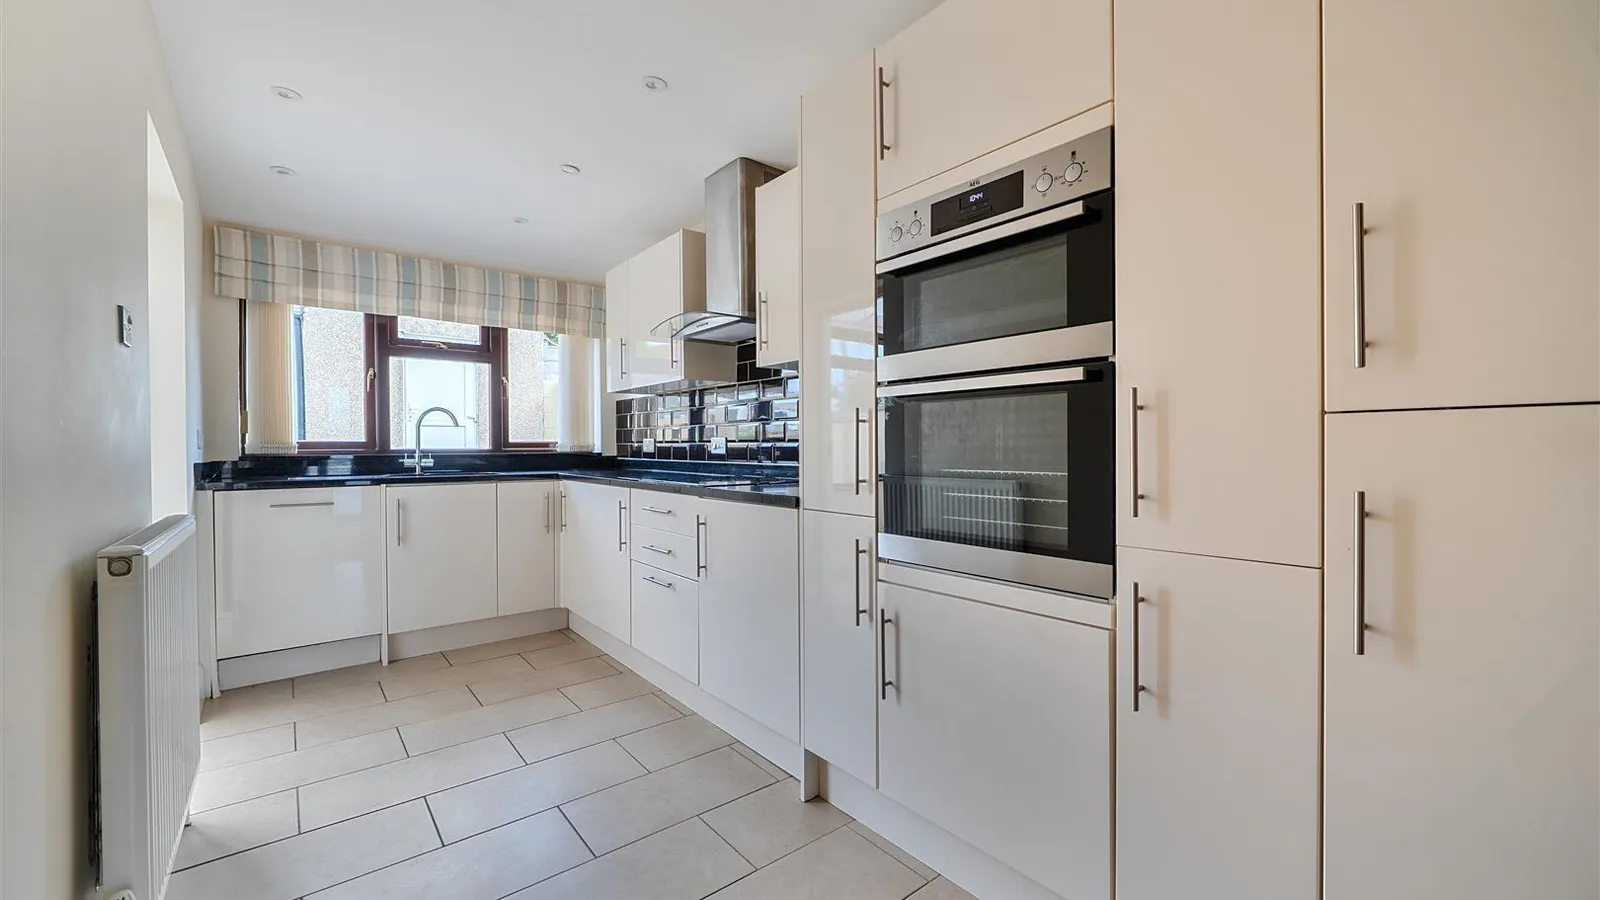
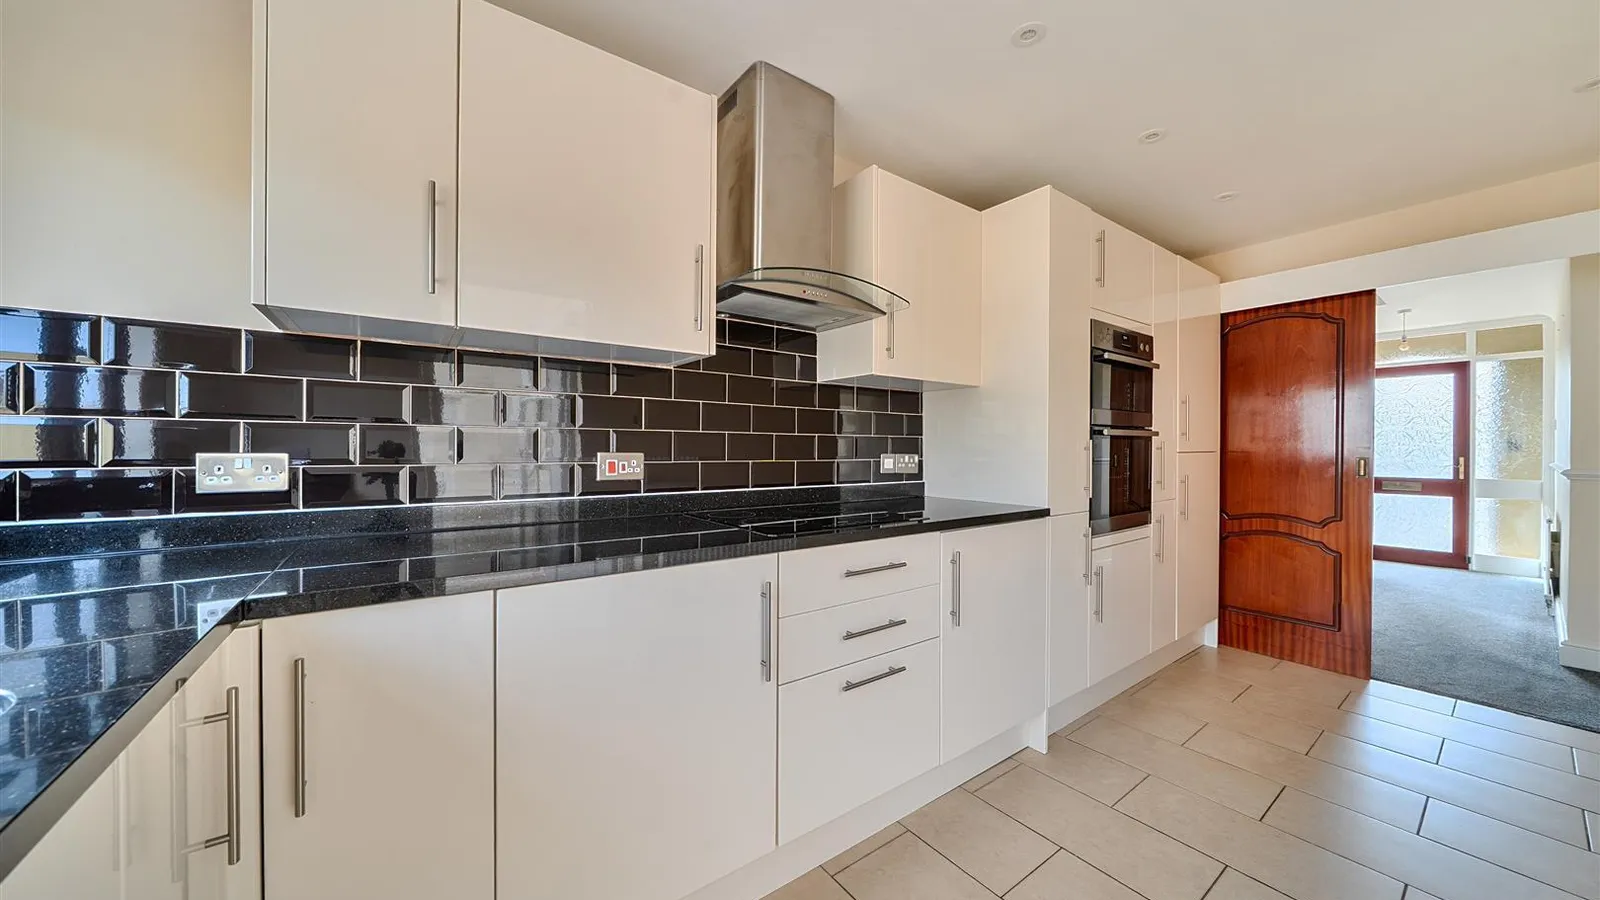
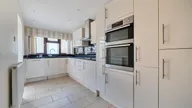
Kitchen 4.70m x 2.08m (15'5 x 6'10)
Sliding door to hall, double glazed window to rear, door to lean to, tiled flooring, spotlights, radiator, wall and base units with worktops over, one and a half bowl sink and drainer into worktop, double electric oven, electric hob, cooker hood, integrated dishwasher, tiled splashbacks, integral fridge/freezer.
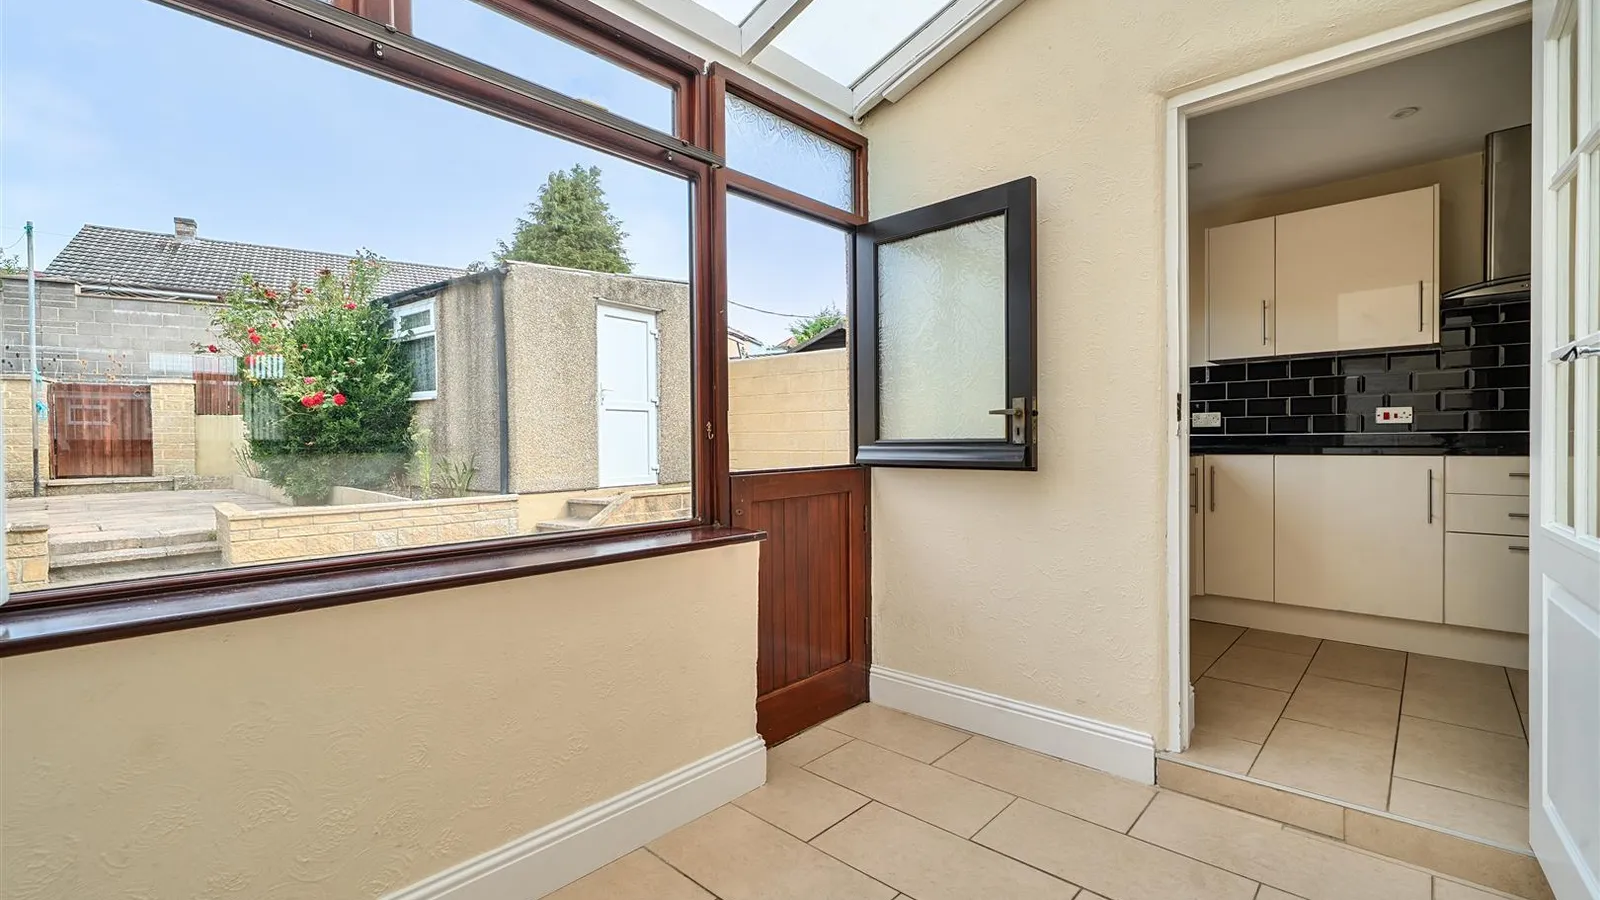
Lean To
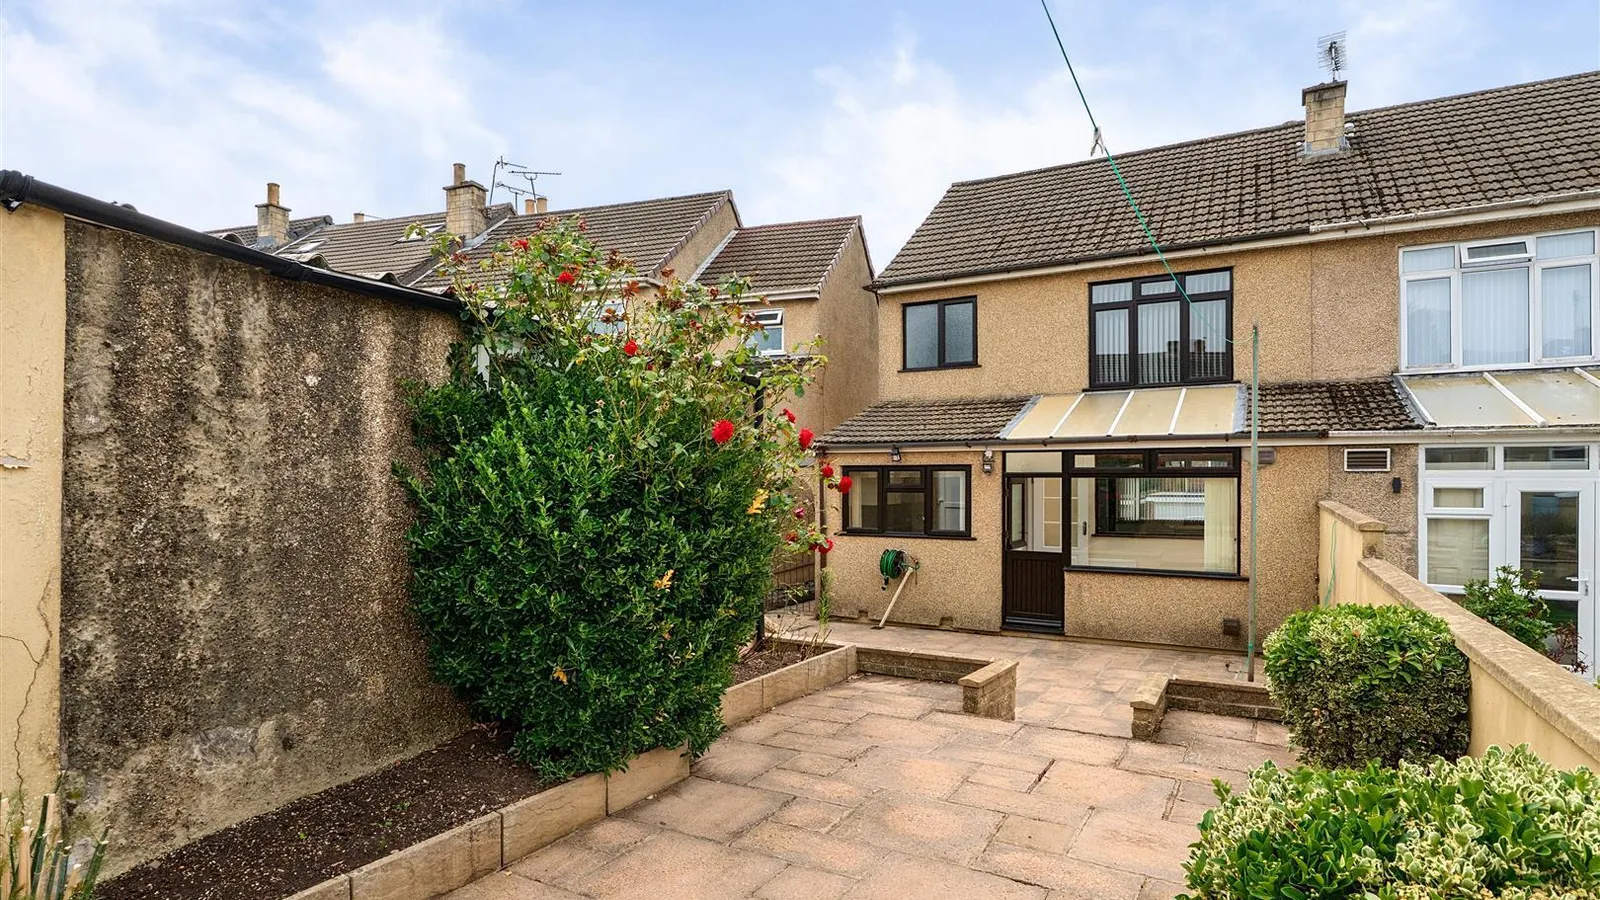
Double glazed window to rear, double glazed stable door to rear, tiled floor, plumbing for washing machine, radiator, perspex roof.
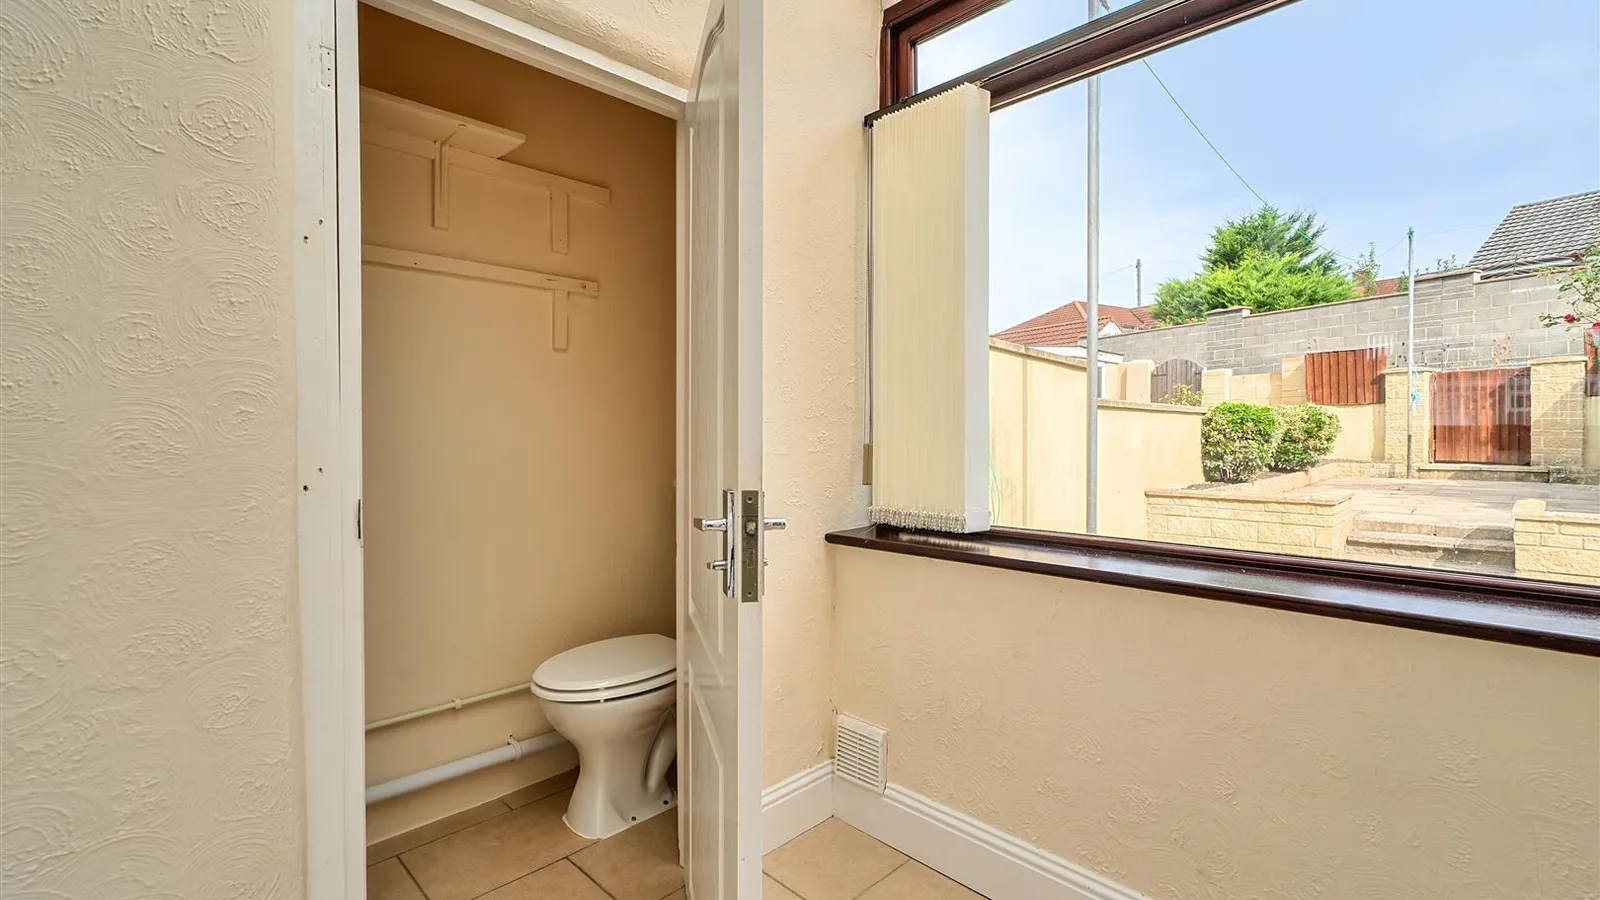
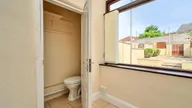
W.C
W.C, extractor fan, door to lean to, tiled flooring.
First Floor Landing 2.82m x 2.24m (9'3 x 7'4)
Double glazed window to side, loft access (part boarded and light).
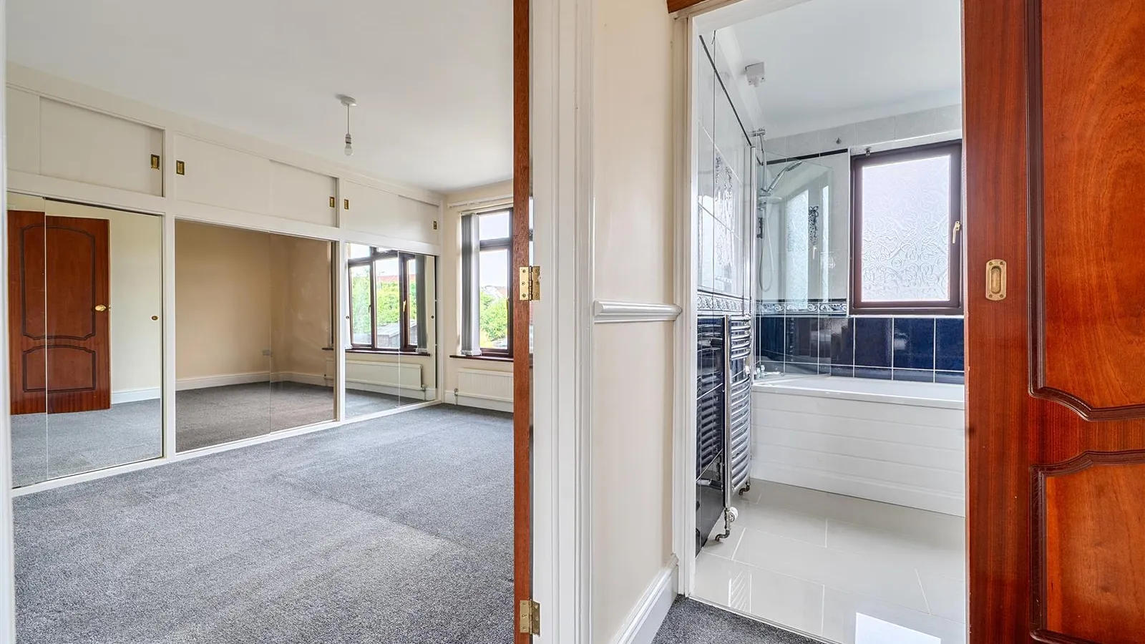
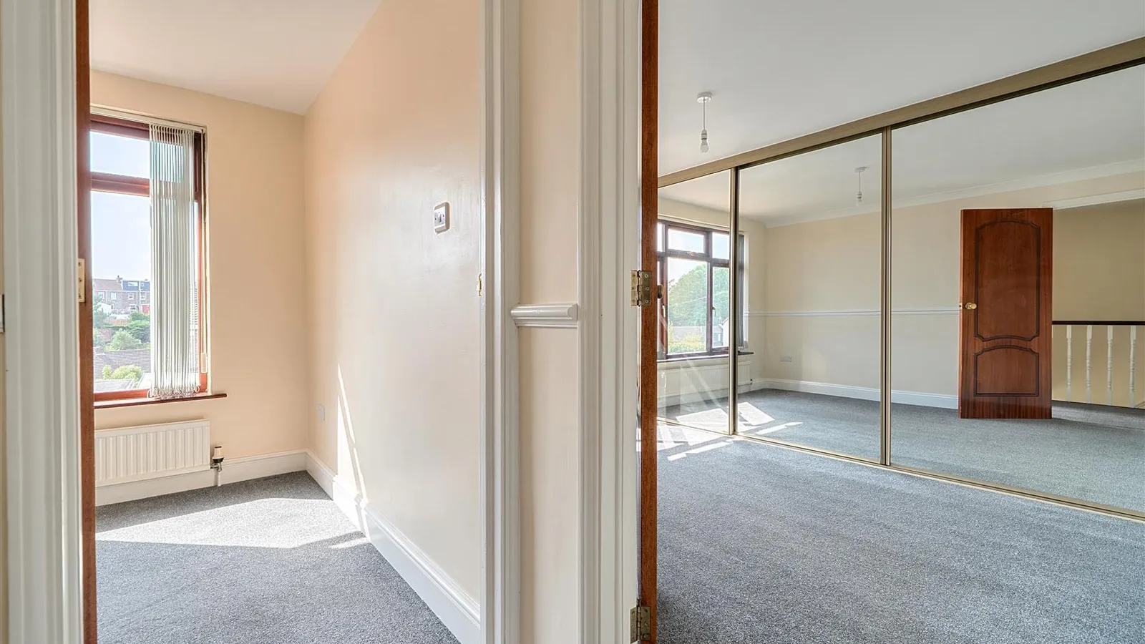
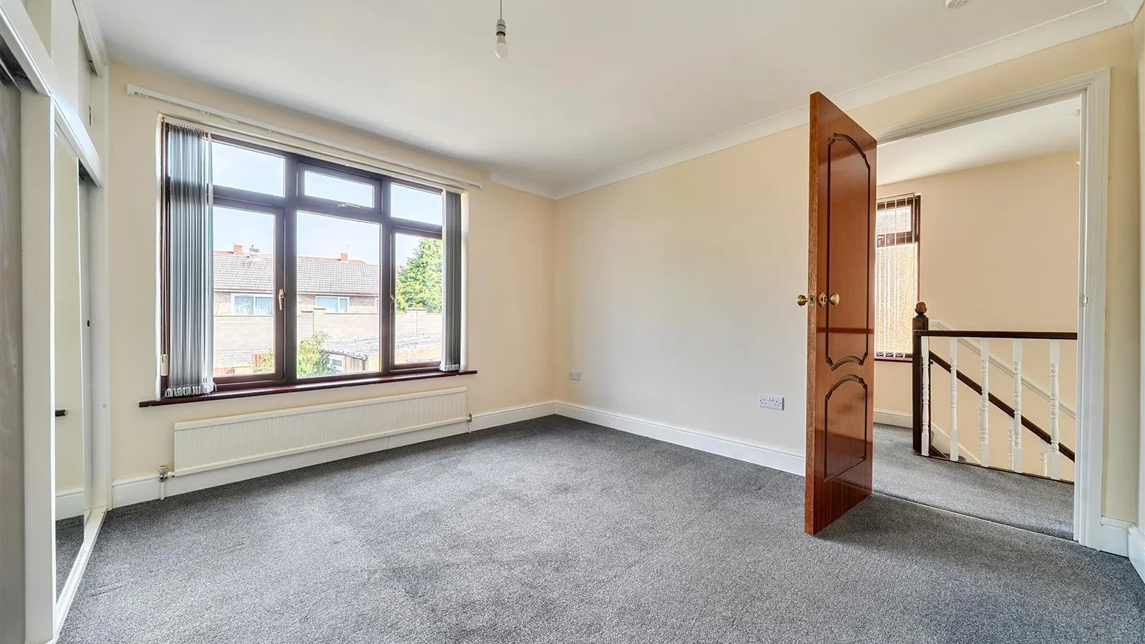
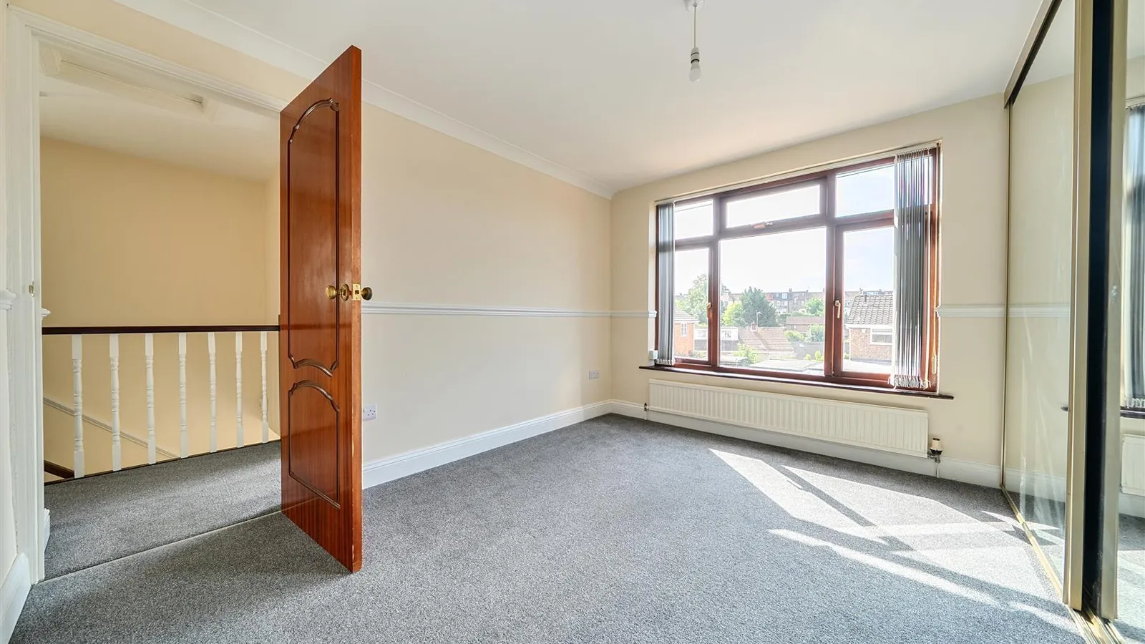
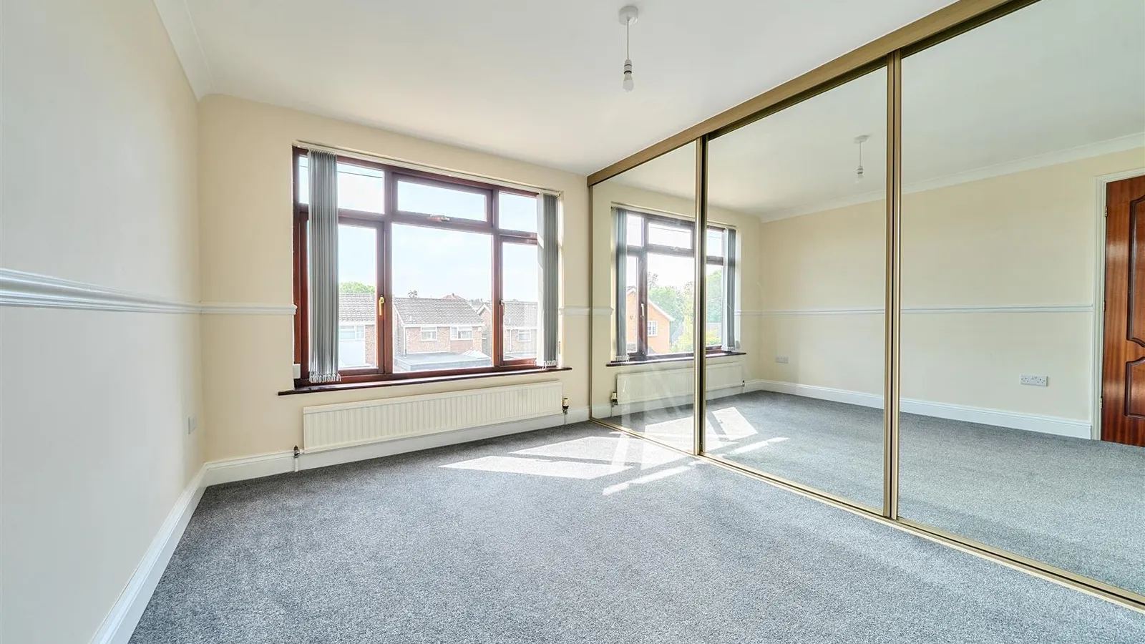
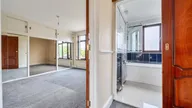
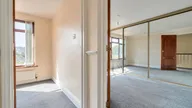
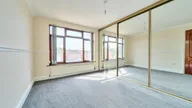
Bedroom One 3.68m max x 3.51m (12'1 max x 11'6)
Double glazed window to rear, radiator, built-in wardrobe with sliding doors (one housing water tank).
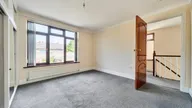
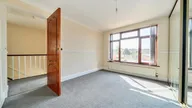
Bedroom Two 3.61m x 3.43m (11'10 x 11'3)
Double glazed window to front, radiator, built-in wardrobe with sliding doors.
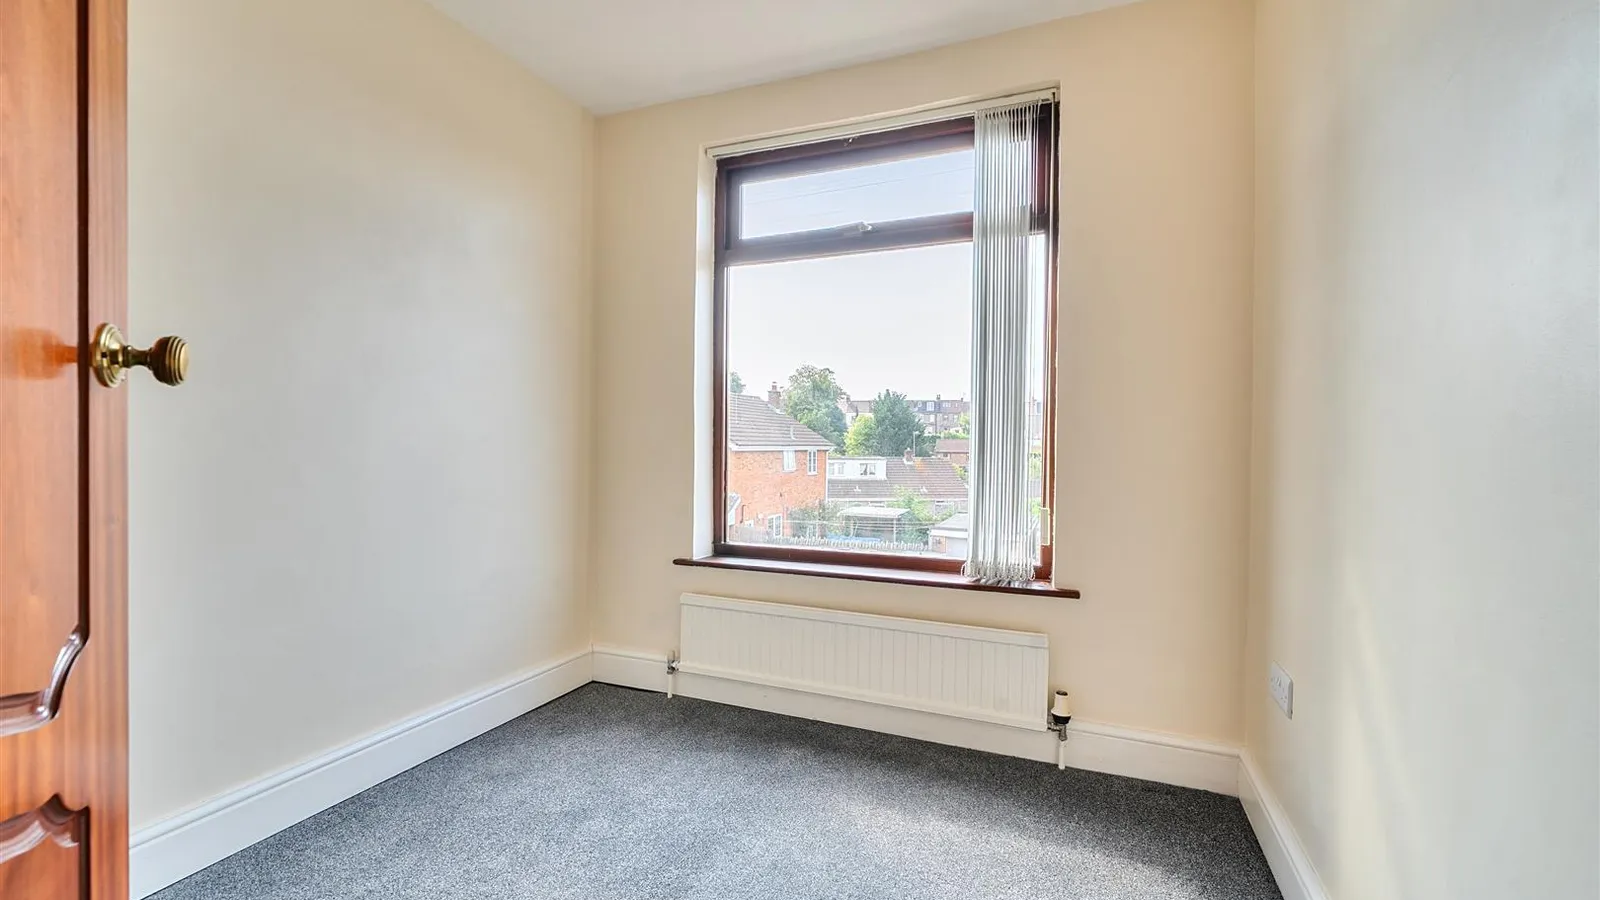
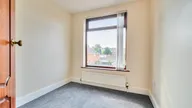
Bedroom Three 2.36m x 2.26m (7'9 x 7'5)
Double glazed window to front, radiator.
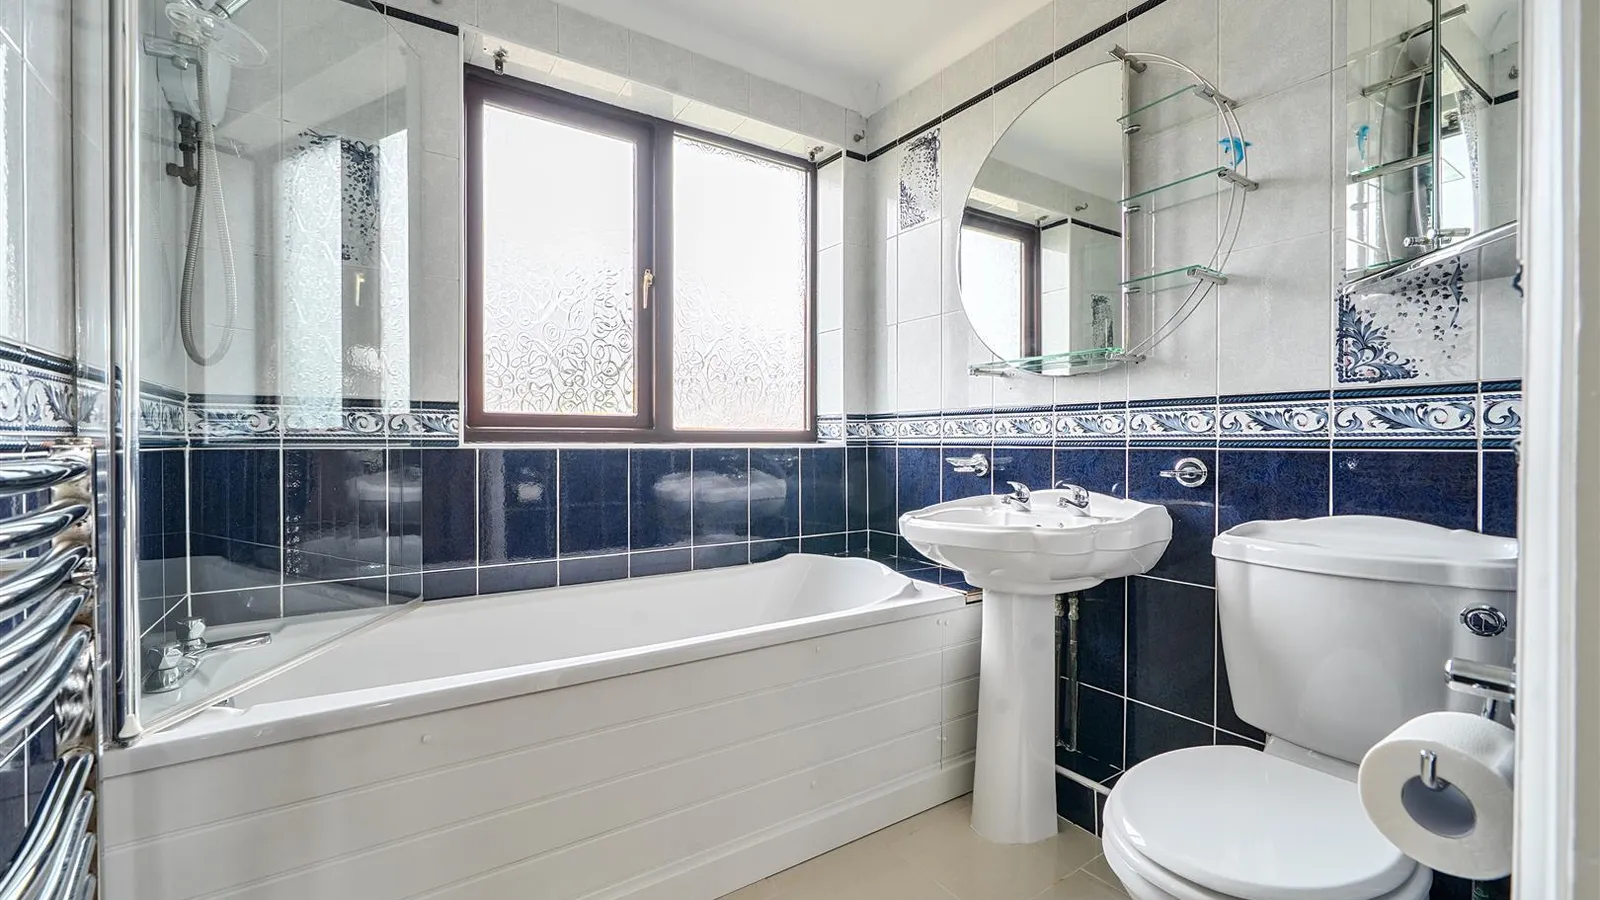
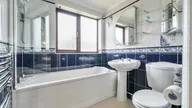
Bathroom 1.88m x 1.78m (6'2 x 5'10)
Double glazed window to rear, W.C, sliding door to landing, wash hand basin, enclosed bath with shower over, shower screen, tiled walls, bathroom cabinet, tiled flooring, heated towel rail.
Front/Driveway
Side gate to rear garden, area laid to gravel, shrubs, driveway parking for two cars.
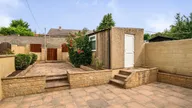
Rear Garden
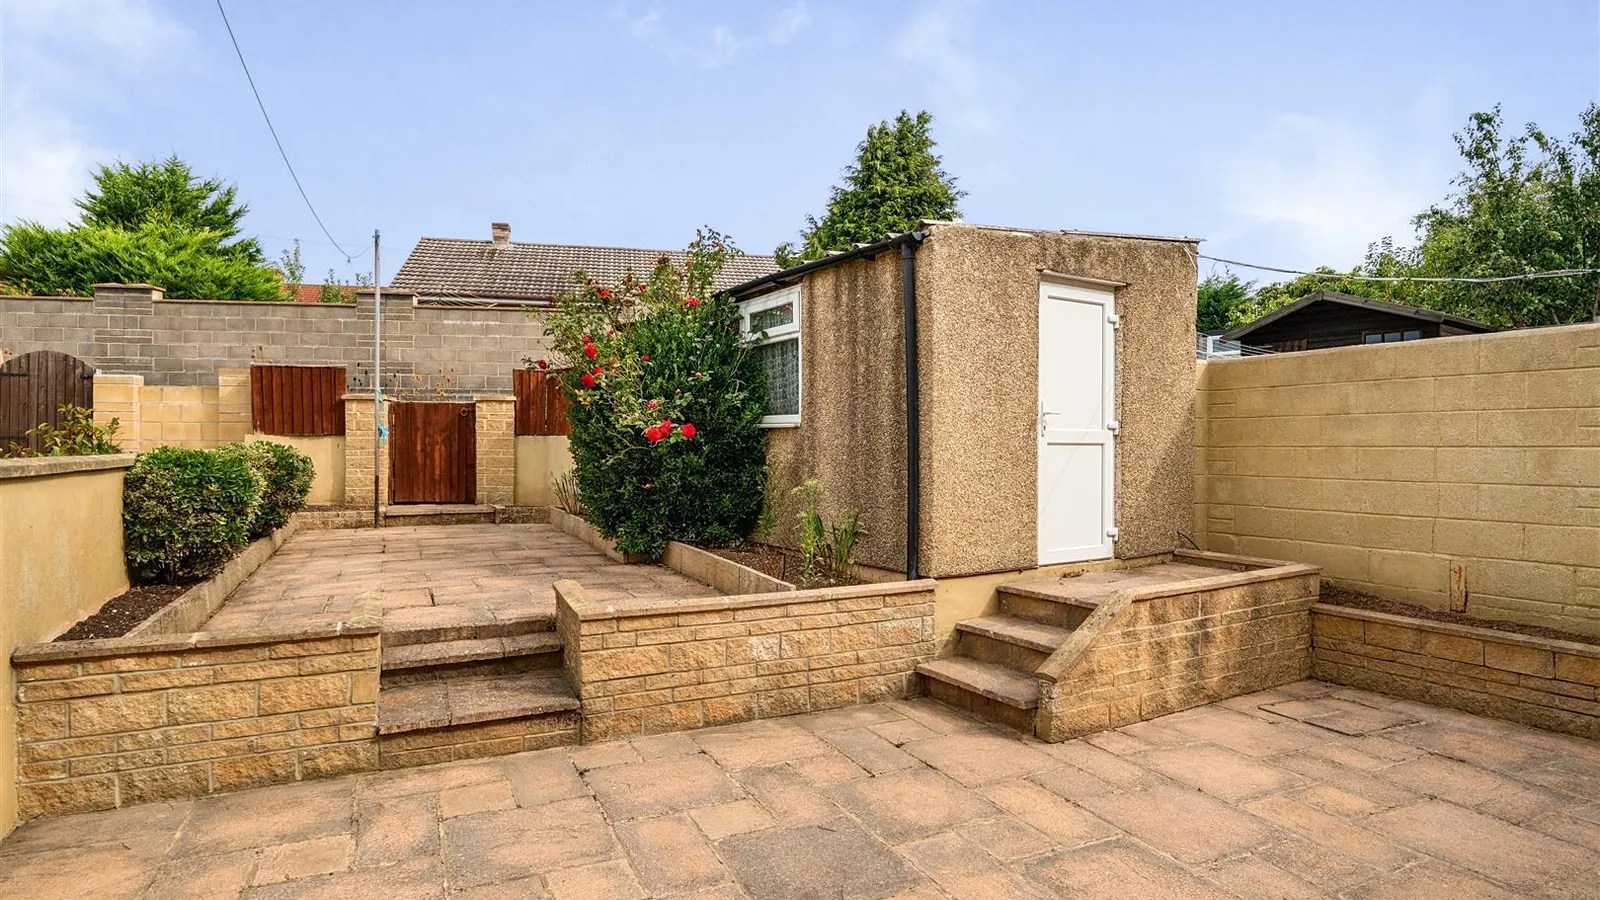
Side gate to front, shrubs, outside tap, patio area, steps up to garage/store, steps up to additional patio, rear gate to rear lane.
Garage/Store 2.51m x 1.32m and 3.35m x 2.51m (8'3 x 4'4 and 11'
Up and over door to front, double glazed window to side, power and light, fuse board, UPVC door to rear garden. Currently separated into two parts. Garage accessed via rear access lane.
Agent Note
The vendor has advised there is a yearly rent charge of £8.80p.
Should you decide to make an offer on this property, we'll need to complete some standard Anti-Money Laundering (AML) checks as part of the buying process, in line with HMRC regulations. To make this as straightforward as possible, we work with our trusted compliance partner, Coadjute, who carry out these checks on our behalf. There is a fee for this service, which will be payable if you choose to proceed with your offer.


