
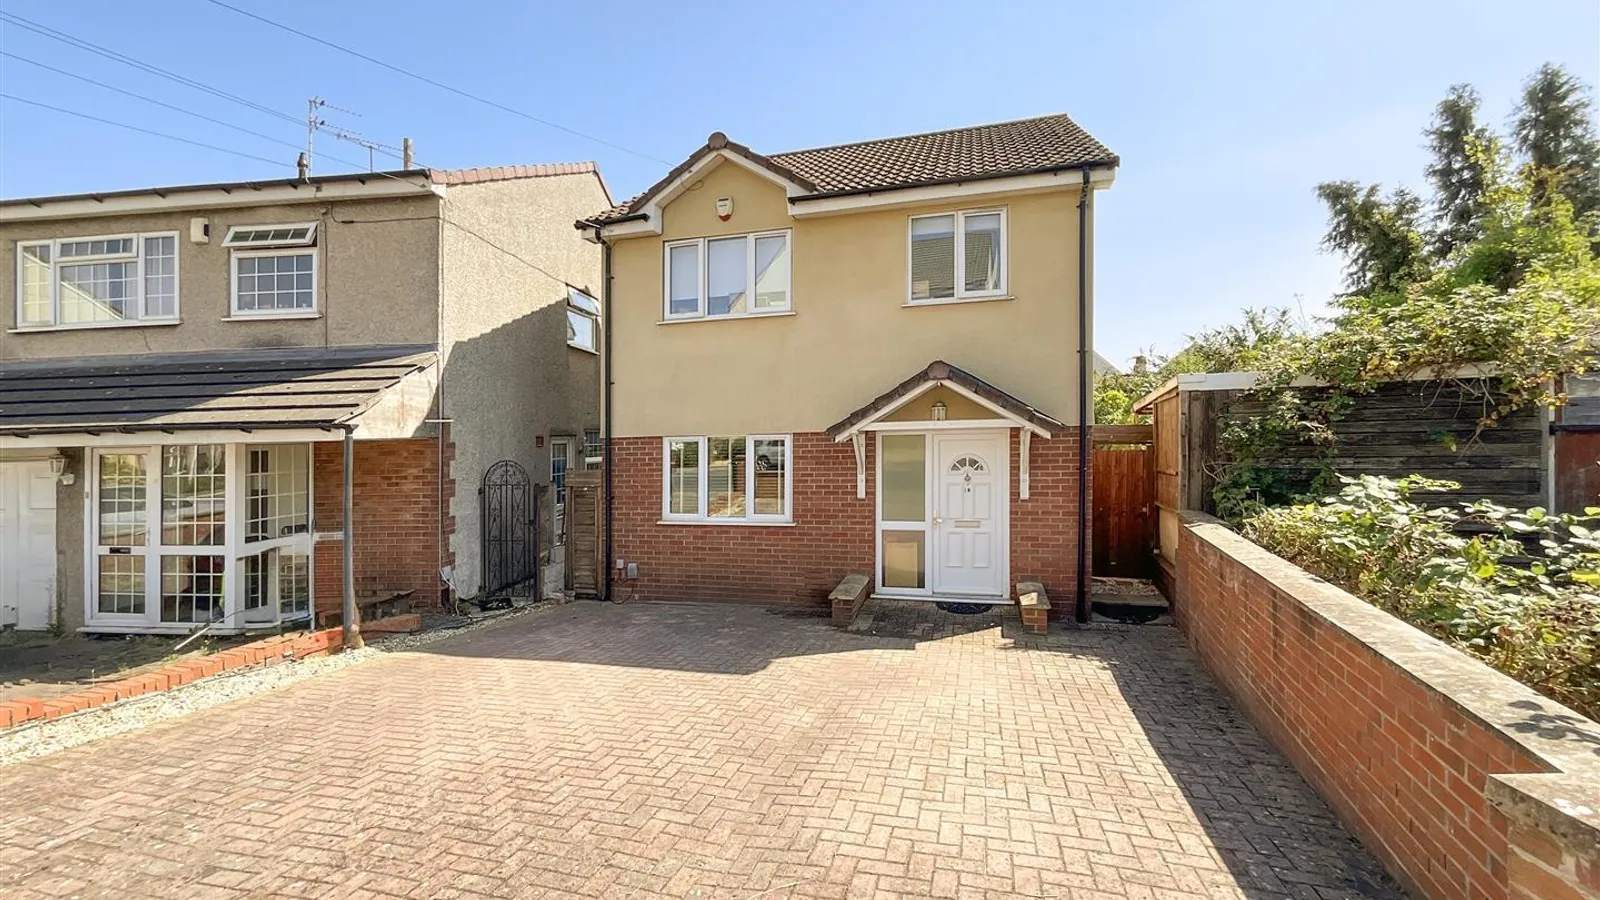
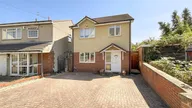
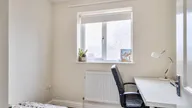
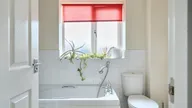
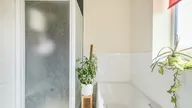
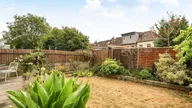

FANTASTIC DETACHED THREE BEDROOM PROPERTY LOCATED IN THE EVER POPULAR SPEEDWELL AREA!! OFFERED WITH NO ONWARD CHAIN! This property is prime for those home movers, first time buyers or investors looking for a property in Bristol. Located with good proximity to local schools, amenities and transport links to the City Centre including the cycle track. The accommodation comprises; an entrance hallway, generous lounge area through to the kitchen / dining space. There is a downstairs cloak room in addition to the family bathroom. Externally the property boasts an enclosed rear garden. To the front there is a driveway parking for two cars. With its location and well appointed living accommodation, this property is sure to create lots of interest and we recommend arranging to view!
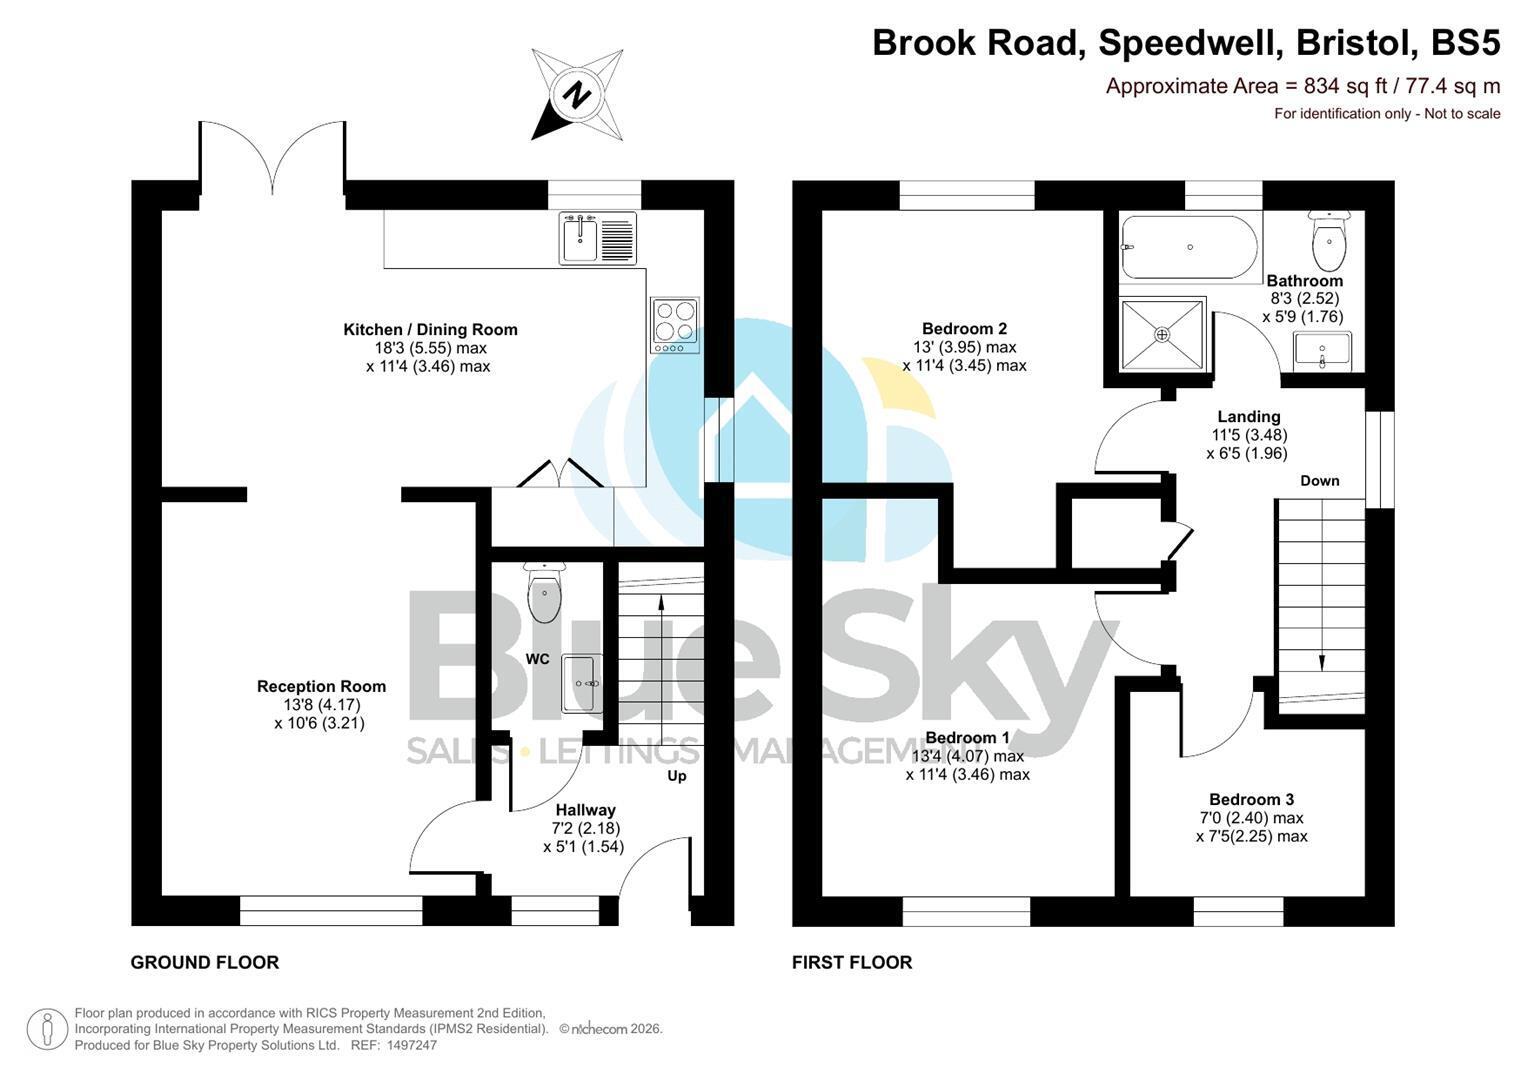
Hall 2.16m x 1.75m (7'01" x 5'09")
Door to front with double glazed obscured fan and side panel, doors to lounge area and to cloak room, stairs to first floor.
W.C.
W.C, pedestal wash hand basin with tiled splash backs, fuse box, radiator.
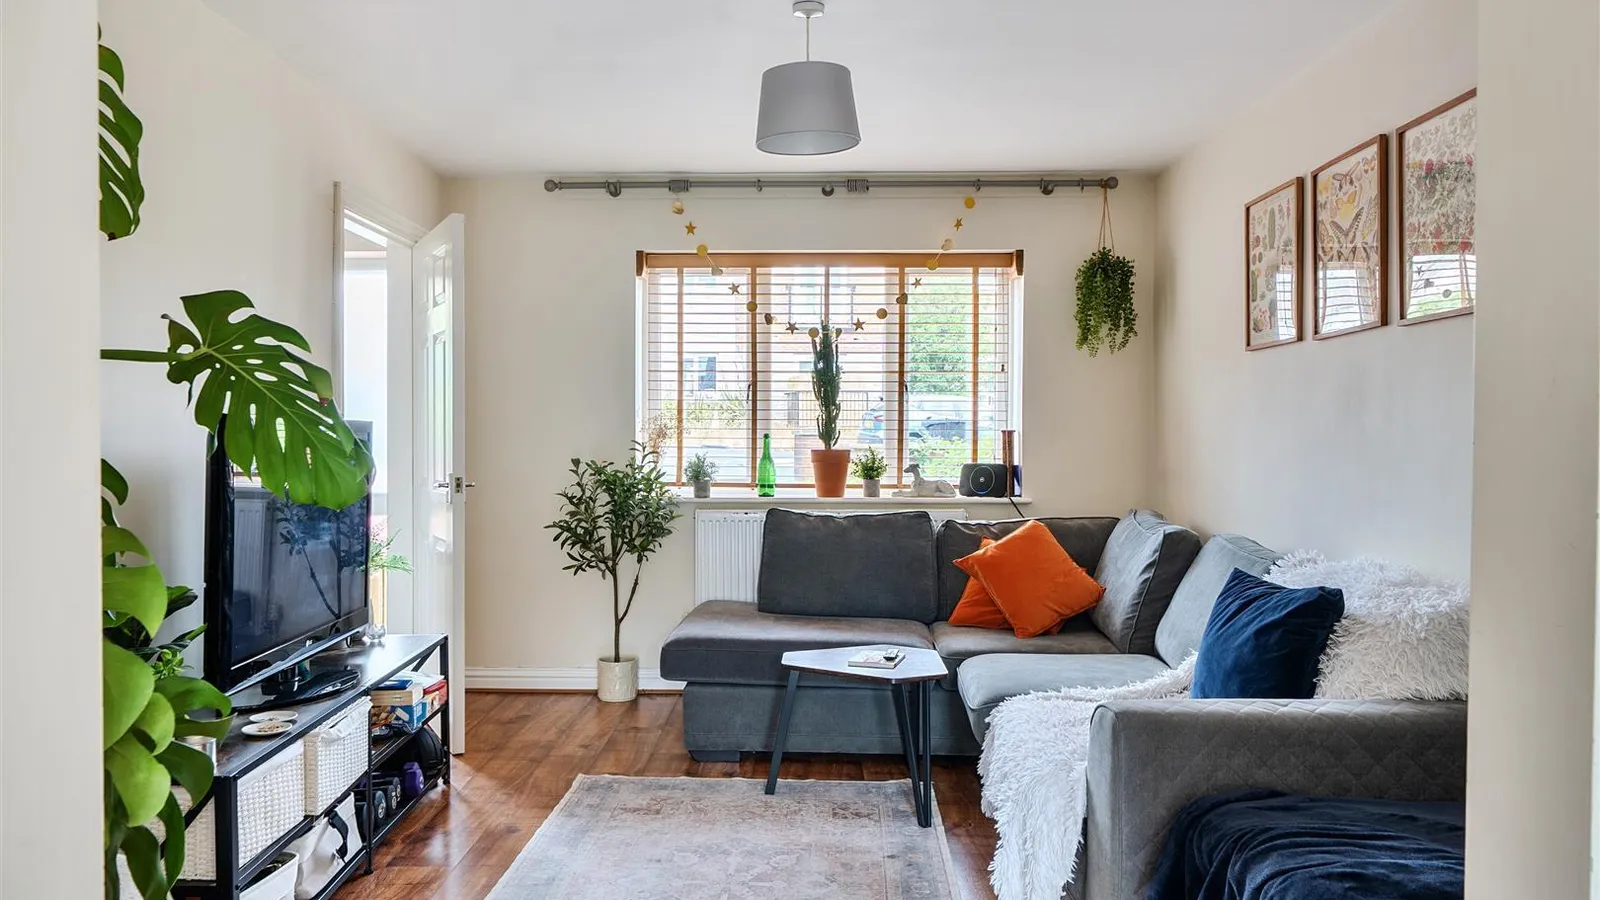
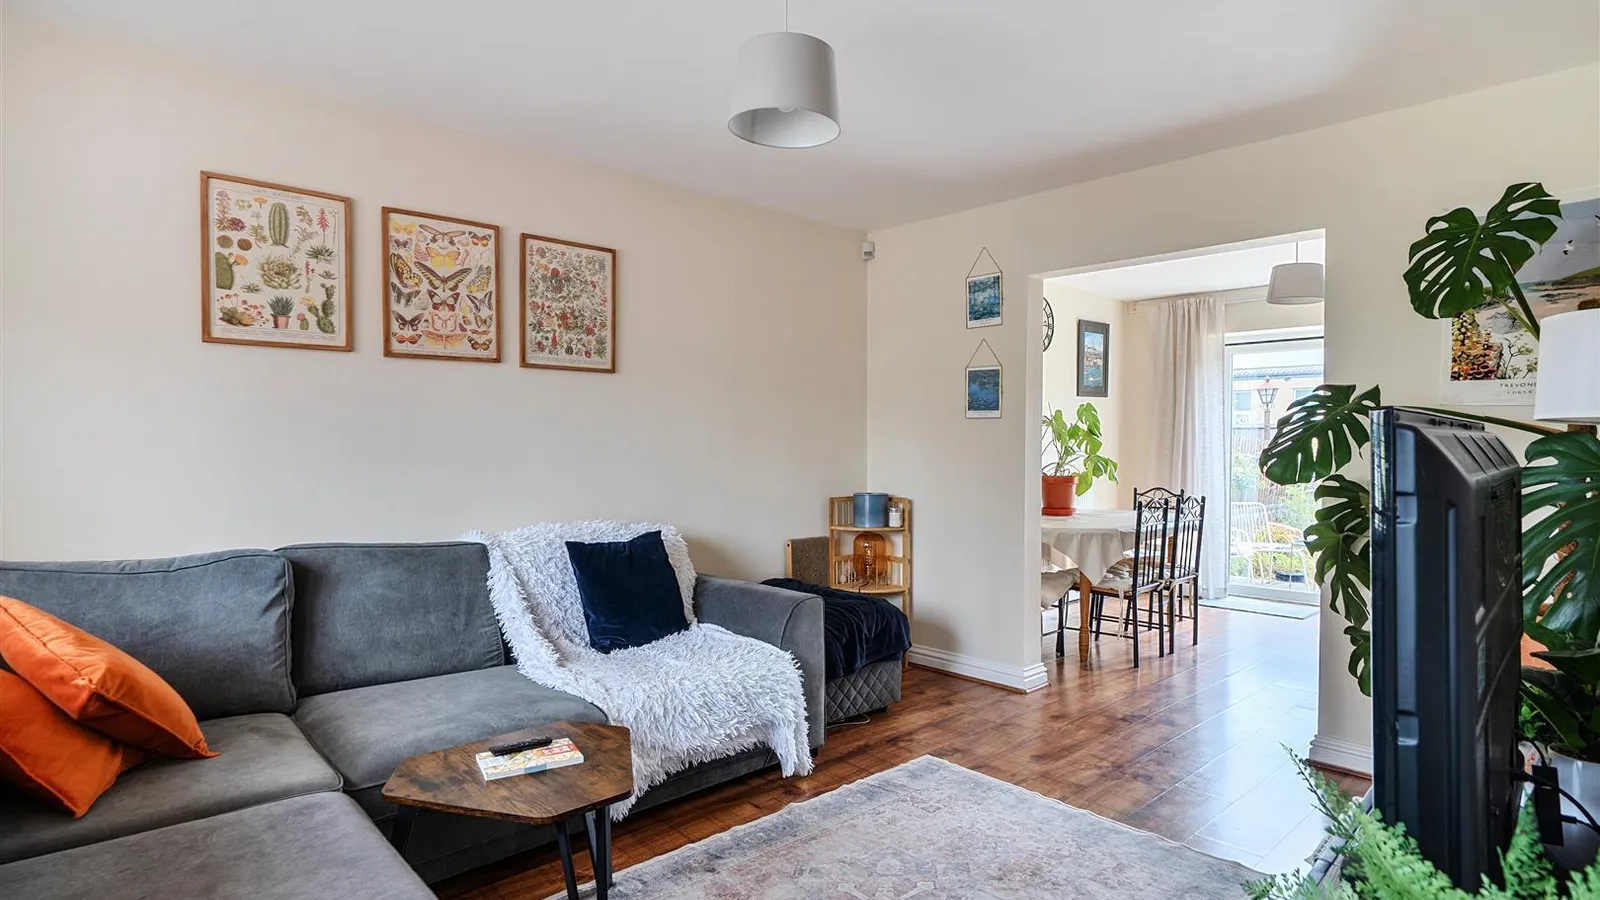
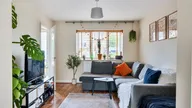
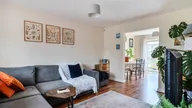
Lounge 4.17m x 3.20m (13'8" x 10'6")
Double glazed window to front, radiator, opening to kitchen/diner
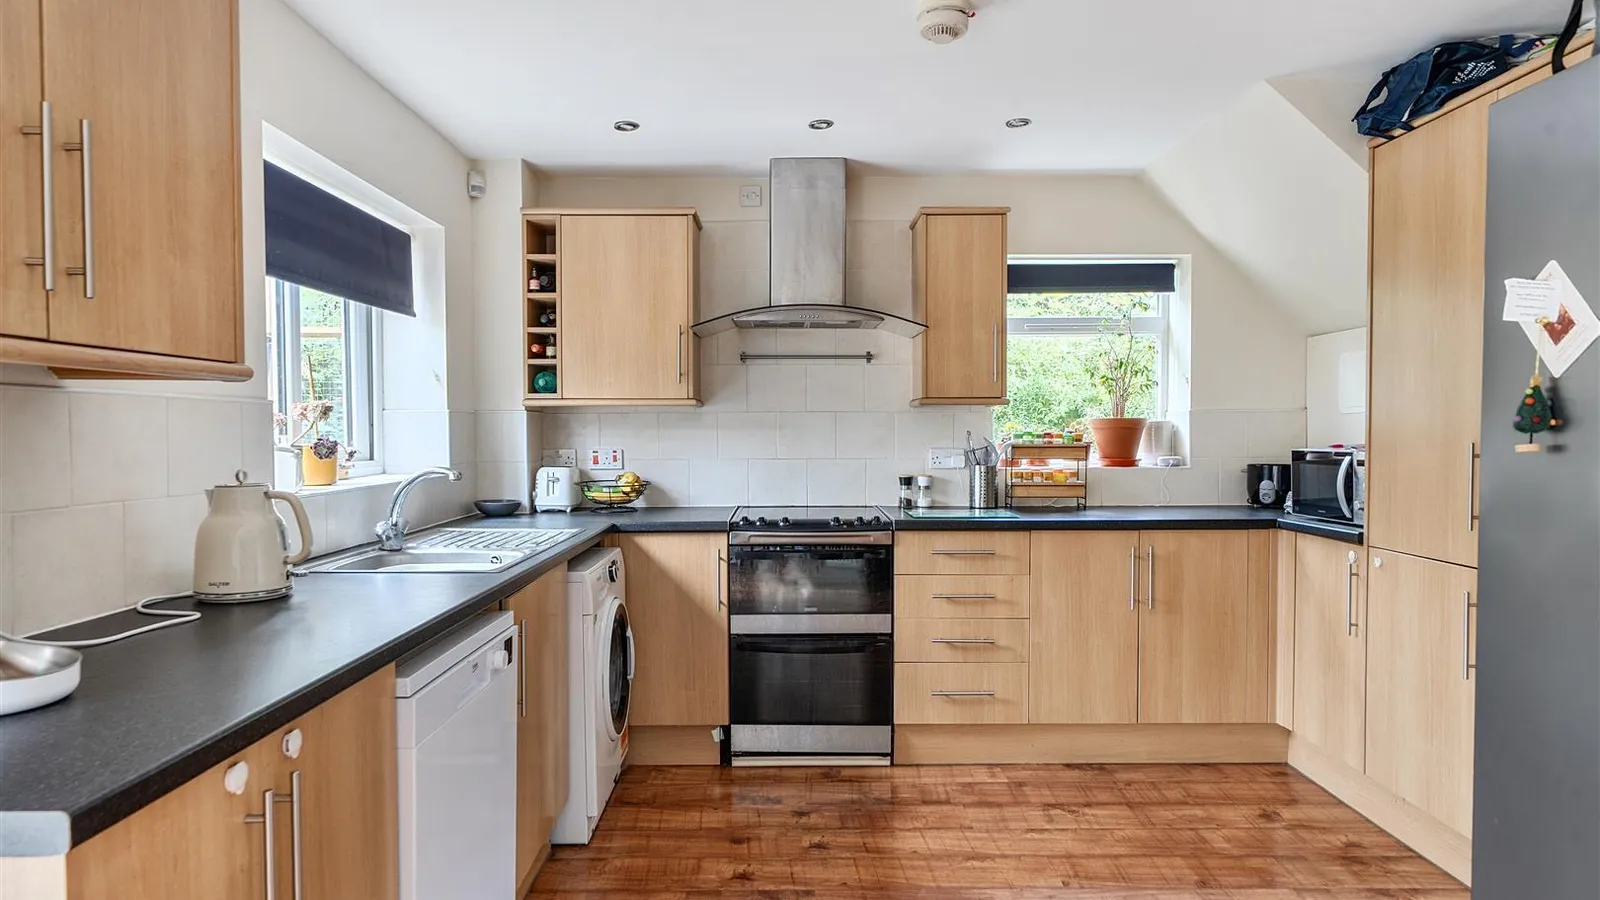
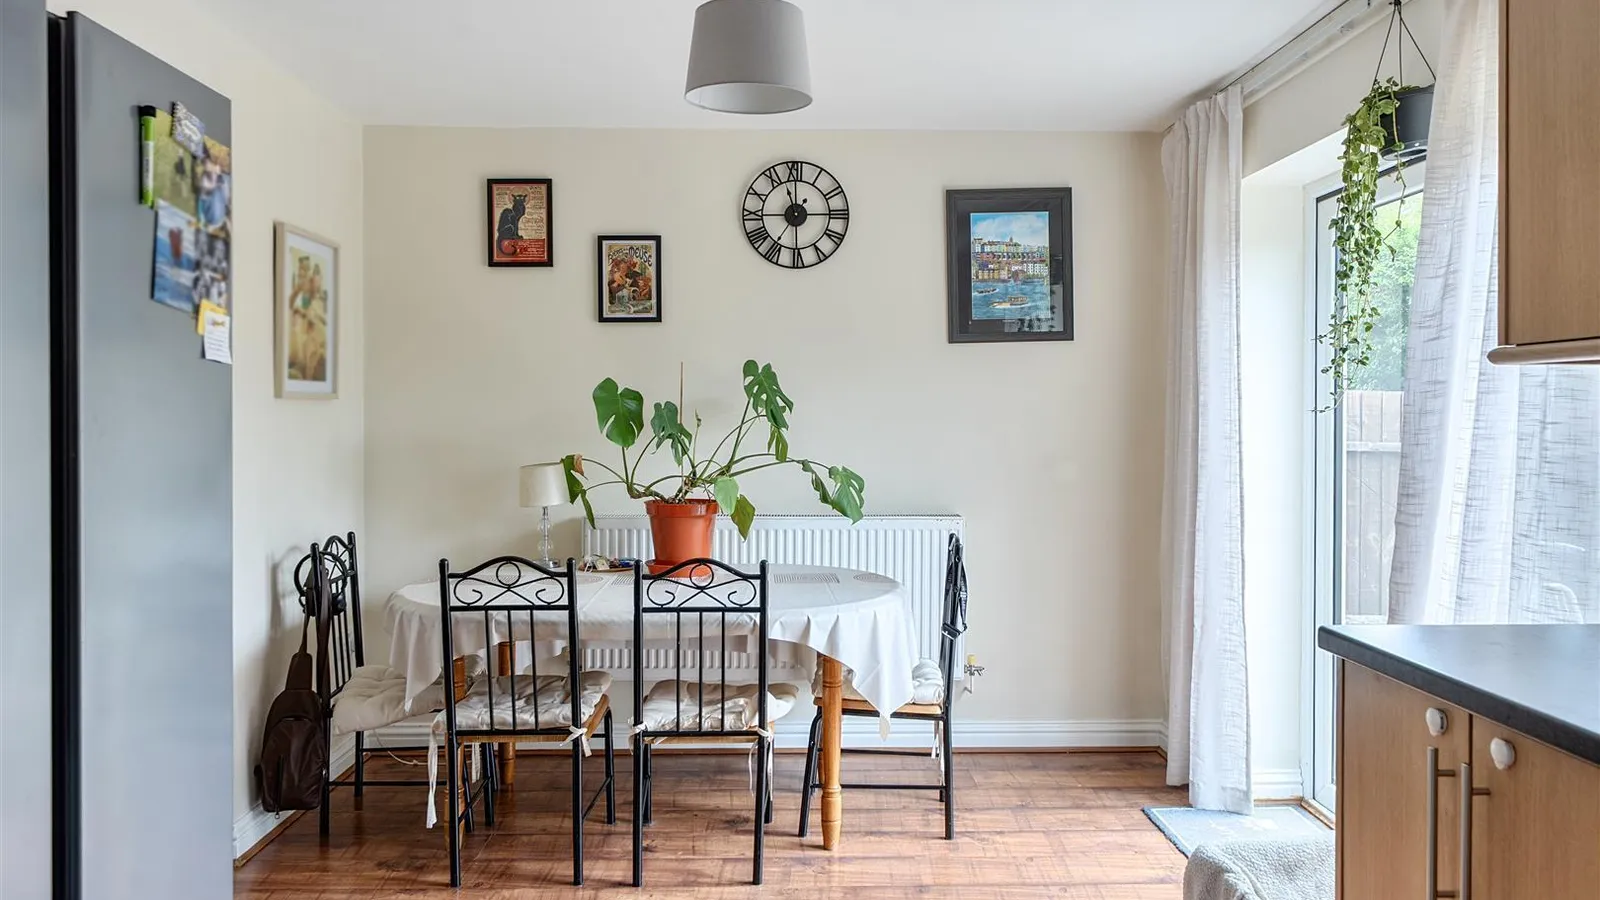
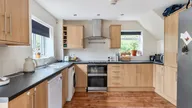
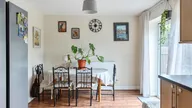
Kitchen/Diner 5.56m max x 3.45m max (18'3 max x 11'4 max)
Double glazed french doors to rear, plus double glazed windows to side and rear, range of wall and base units with worktop over, cupboard housing boiler, space and plumbing for washing machine and dishwasher, sink and drainer, electric oven with hob (gas point currently capped), with extractor over, radiator.
Landing 3.48m x 1.96m (11'5" x 6'5")
Stairs from ground floor, double glazed window to side, loft access, doors to rooms, storage cupboard.
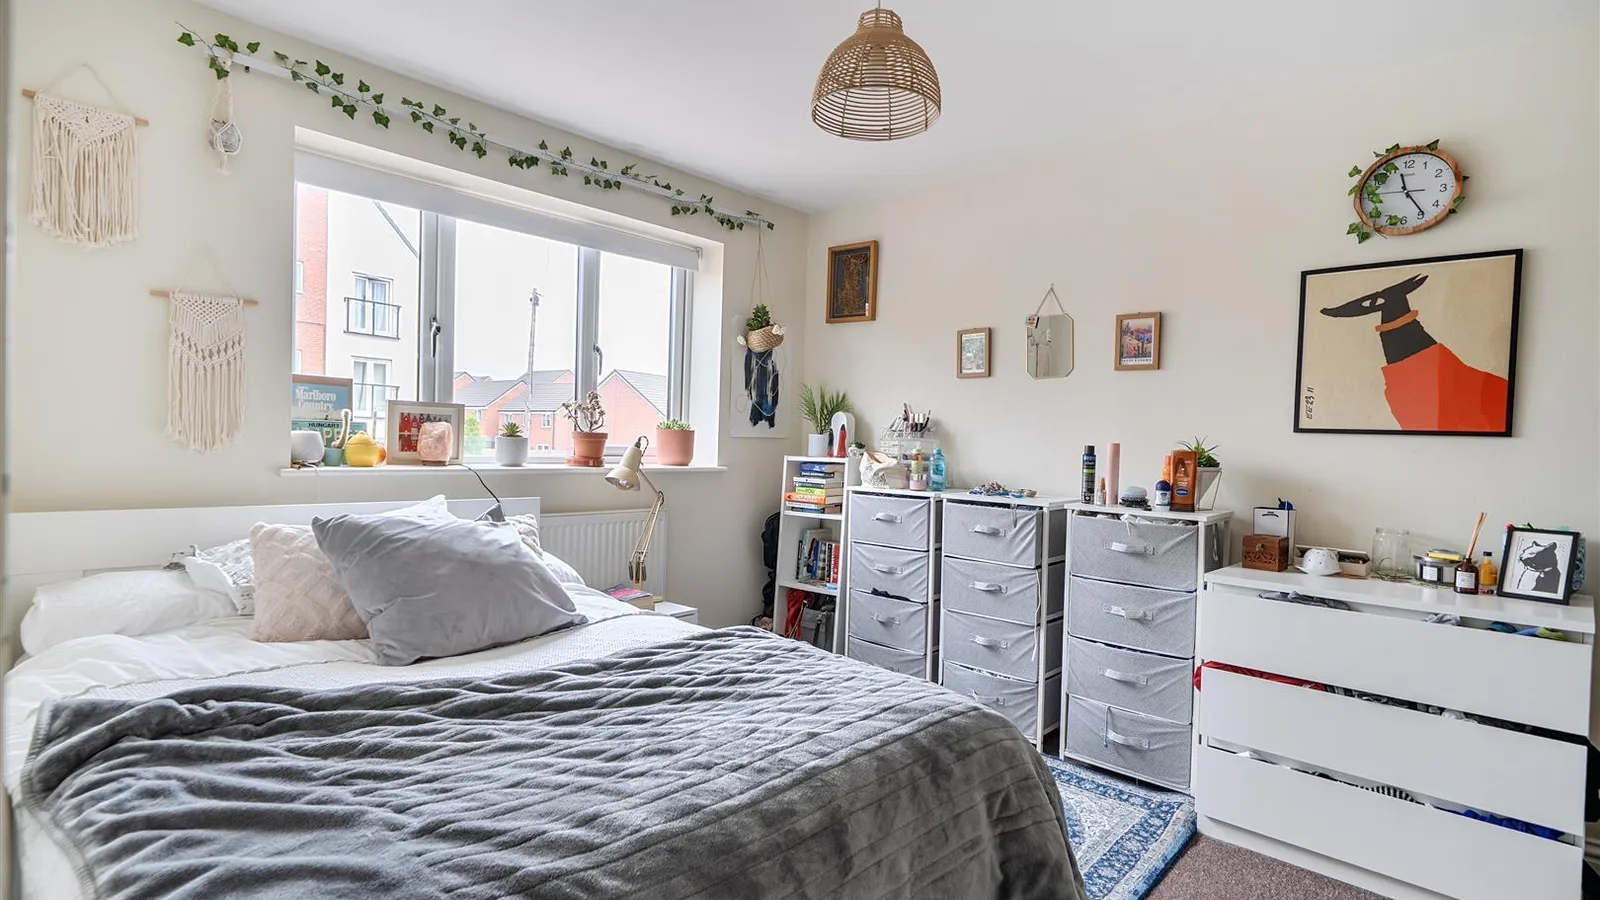
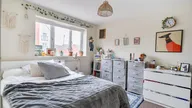
Bedroom One 4.06m max x 3.45m max (13'4 max x 11'4 max)
Double glazed window to front, radiator.
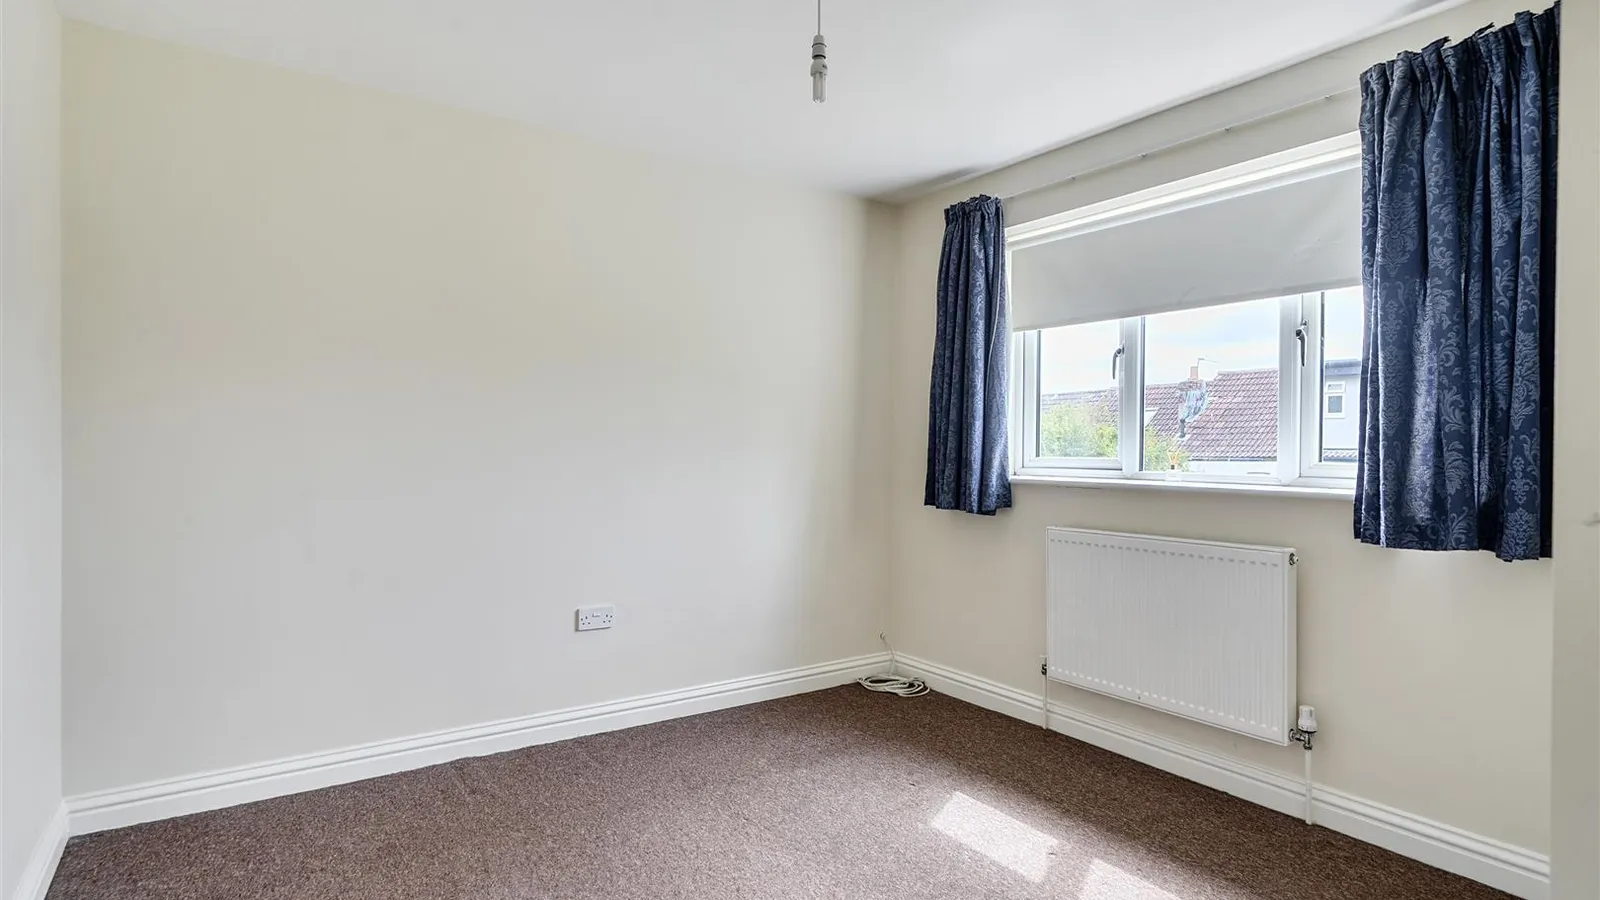
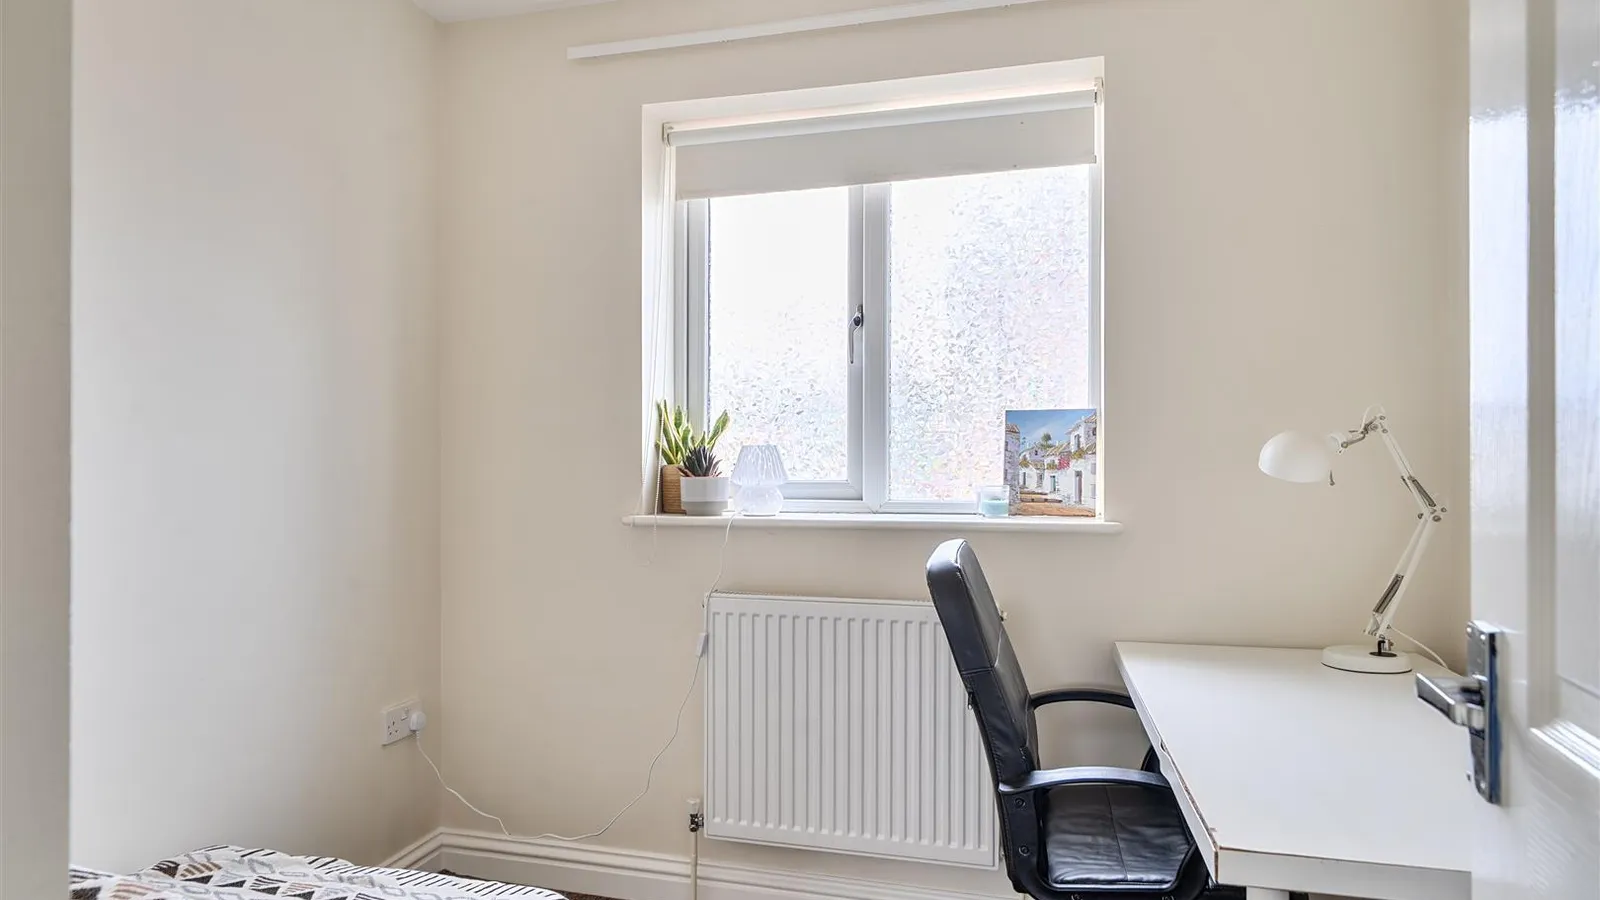
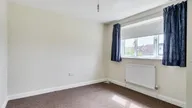
Bedroom Two 3.96m max x 3.45m max (13' max x 11'4 max)
Double glazed window to rear, radiator.
Bedroom Three 2.13m max x 2.26m max (7' max x 7'5 max)
Double glazed window to front, radiator.
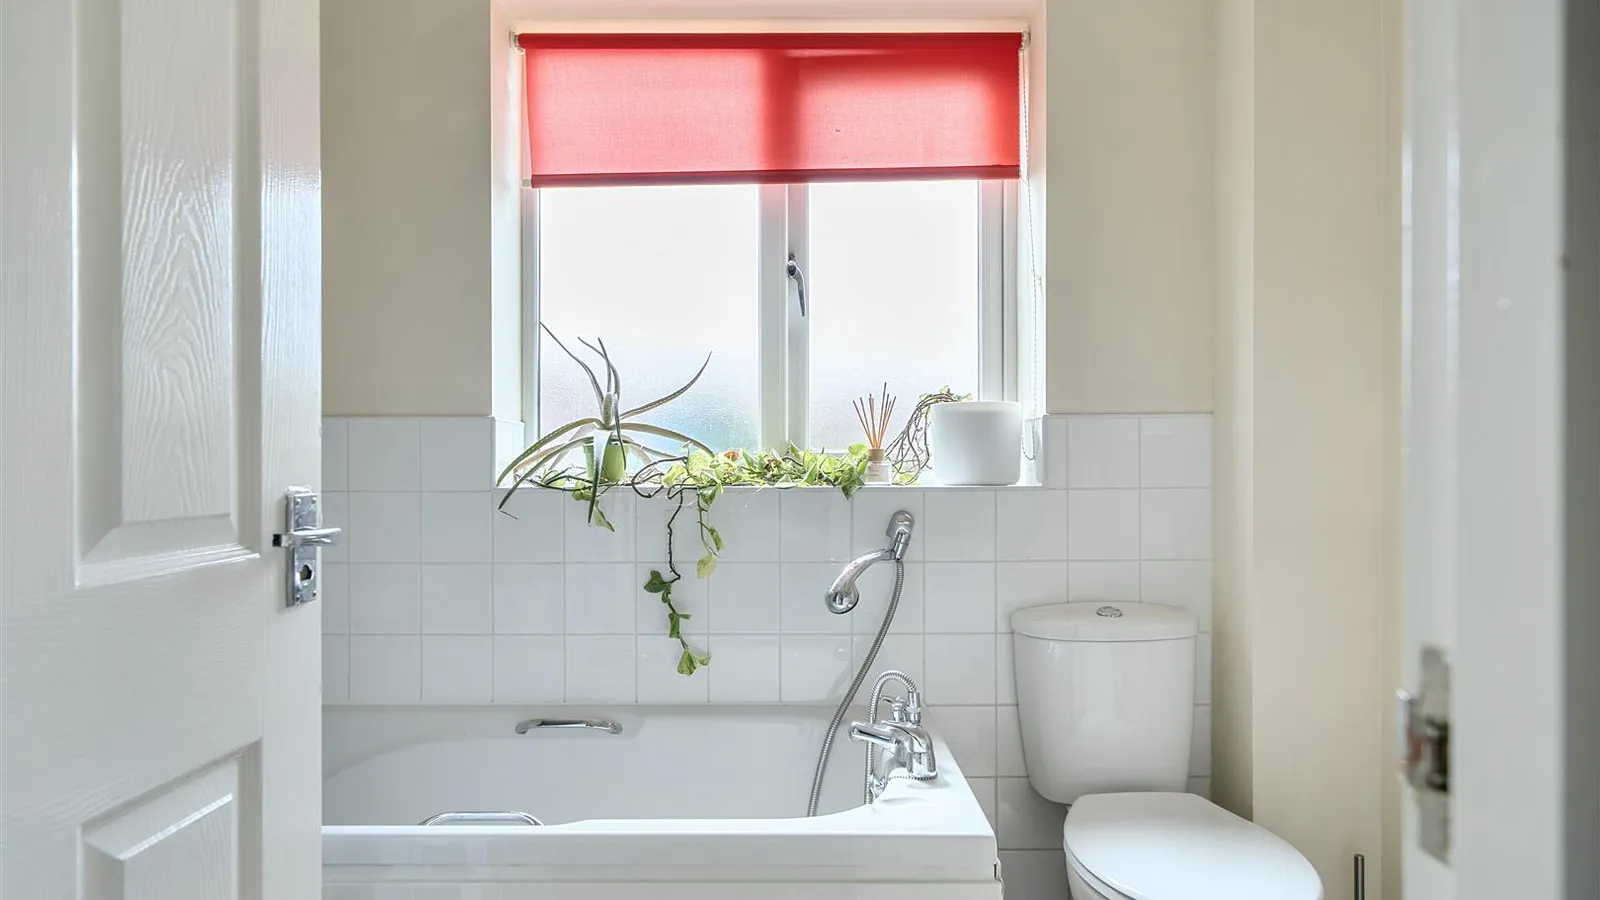
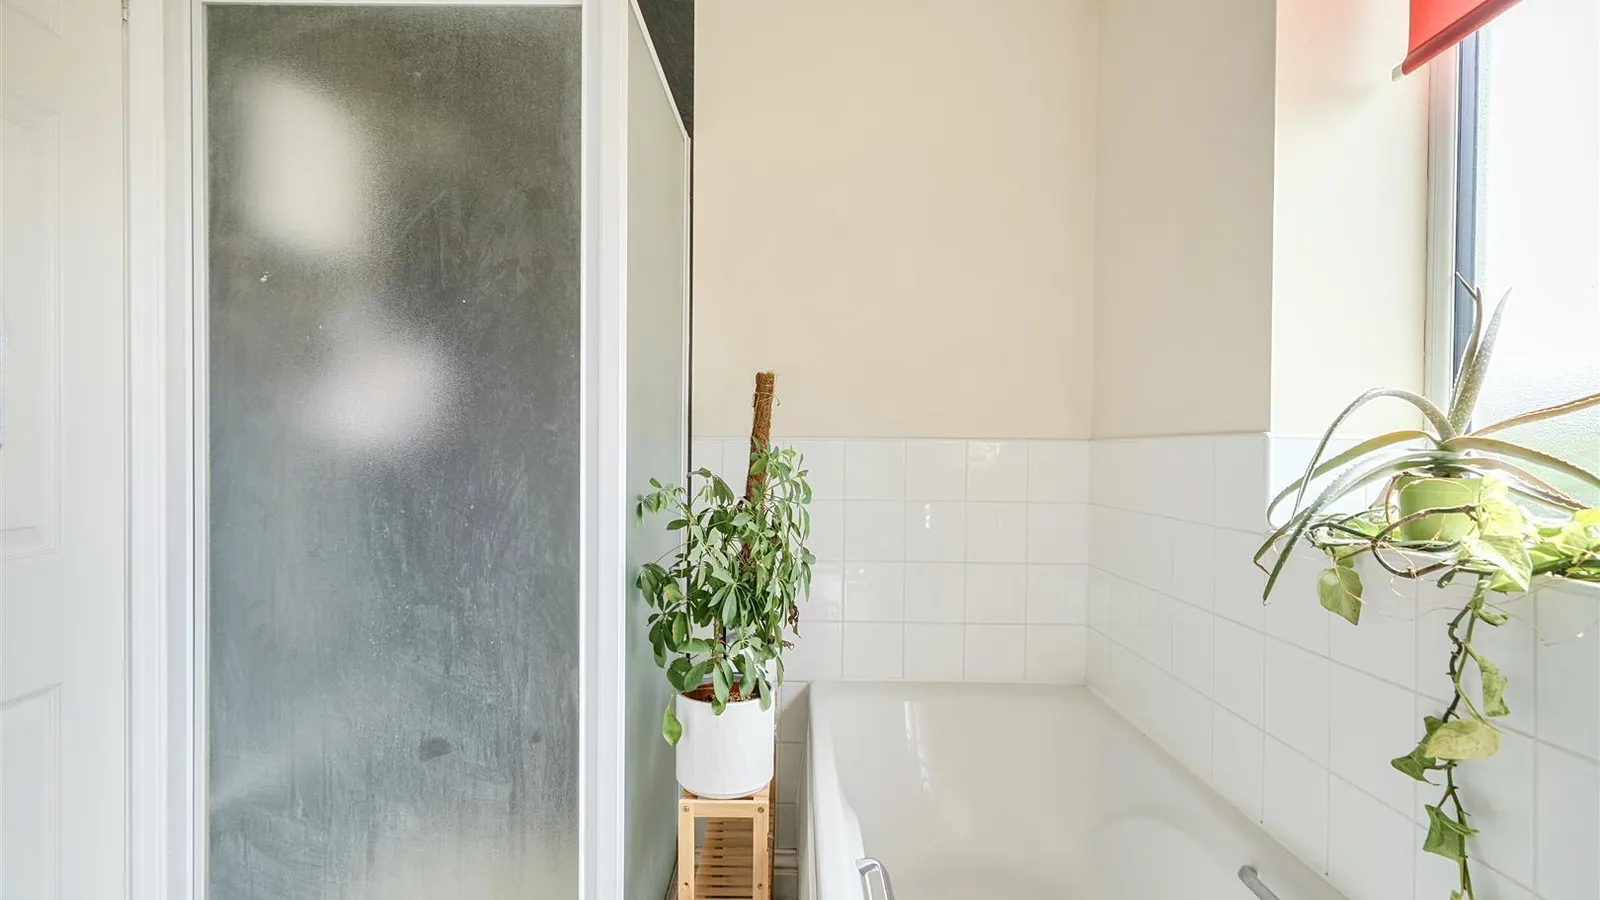
Bathroom 1.75m x 2.51m (5'9 x 8'3)
Double glazed obscured window to rear, part tiled walls, shower cubicle, panelled Bath, with hand spray, W.C, wash hand basin.
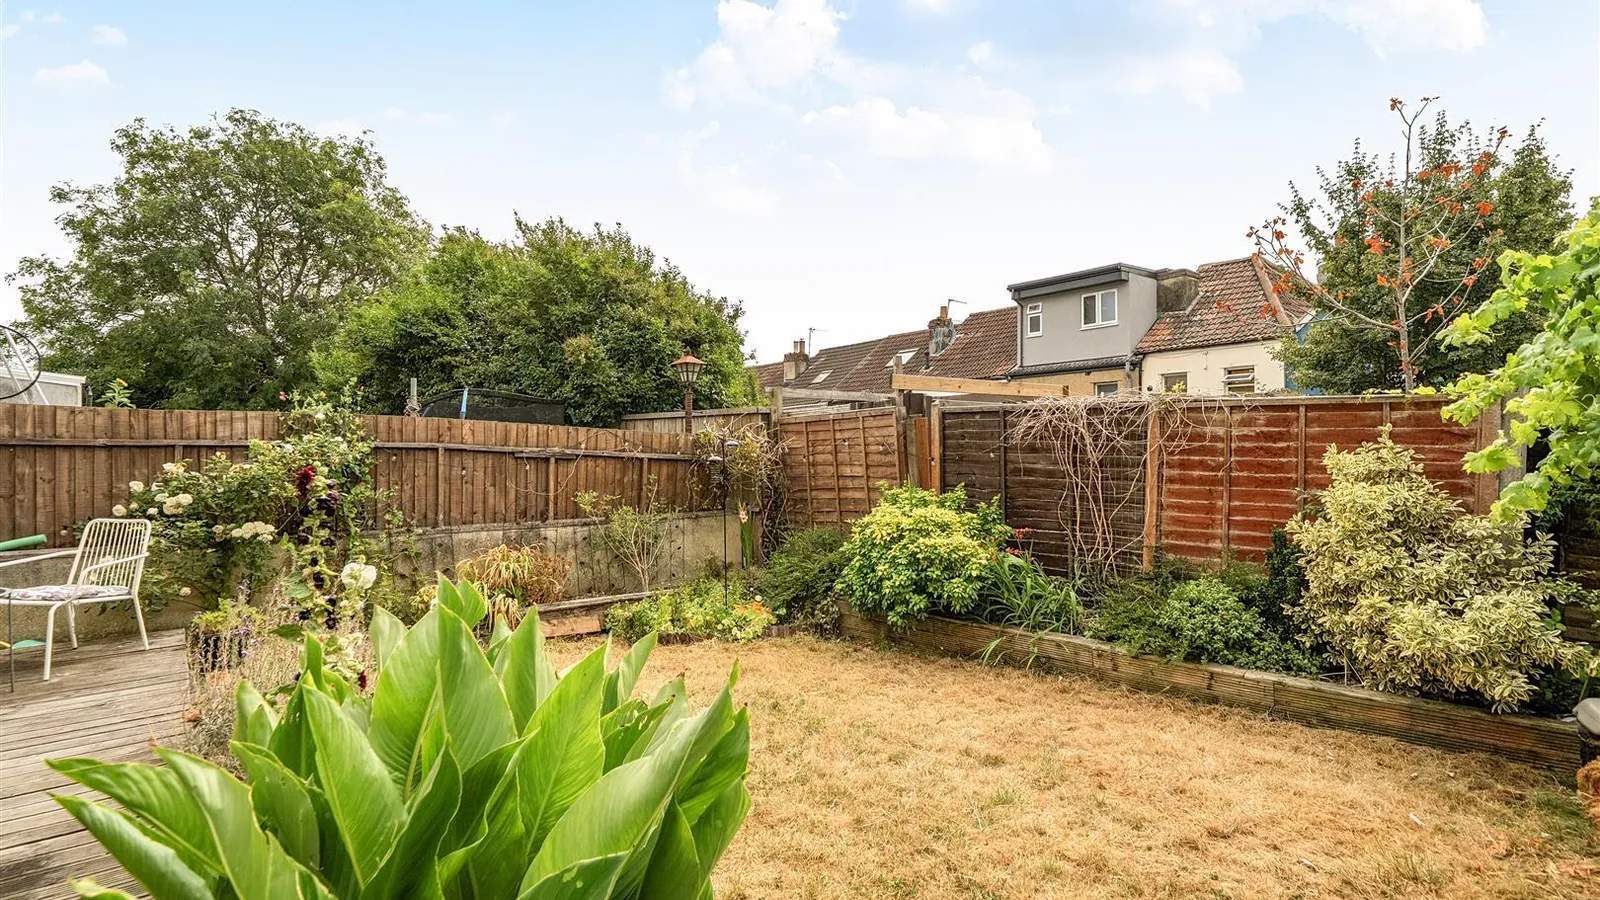
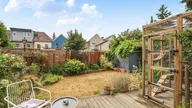
Garden
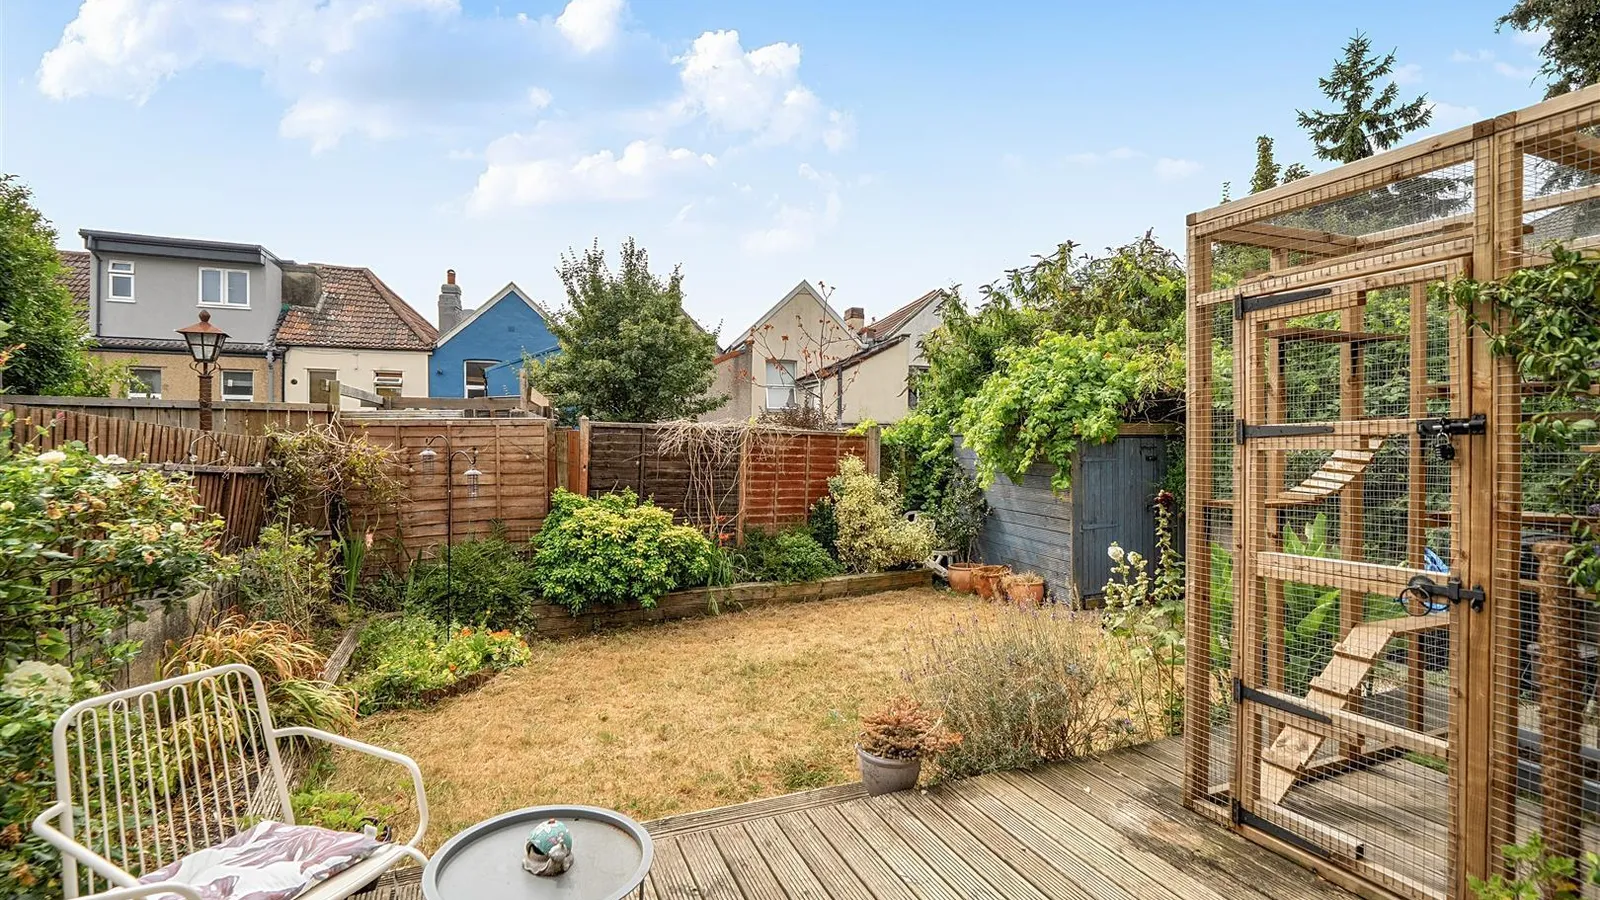
Fully enclosed by way of boundary wall and fencing, mainly laid to lawn with an area laid to decking, outside tap, shed, gated side access.
Front
Driveway providing off street parking, gated side access, tiled canopy over front door
Agent Note
Should you decide to make an offer on this property, we'll need to complete some standard Anti-Money Laundering (AML) checks as part of the buying process, in line with HMRC regulations. To make this as straightforward as possible, we work with our trusted compliance partner, Coadjute, who carry out these checks on our behalf. There is a fee for this service, which will be payable if you choose to proceed with your offer.


