
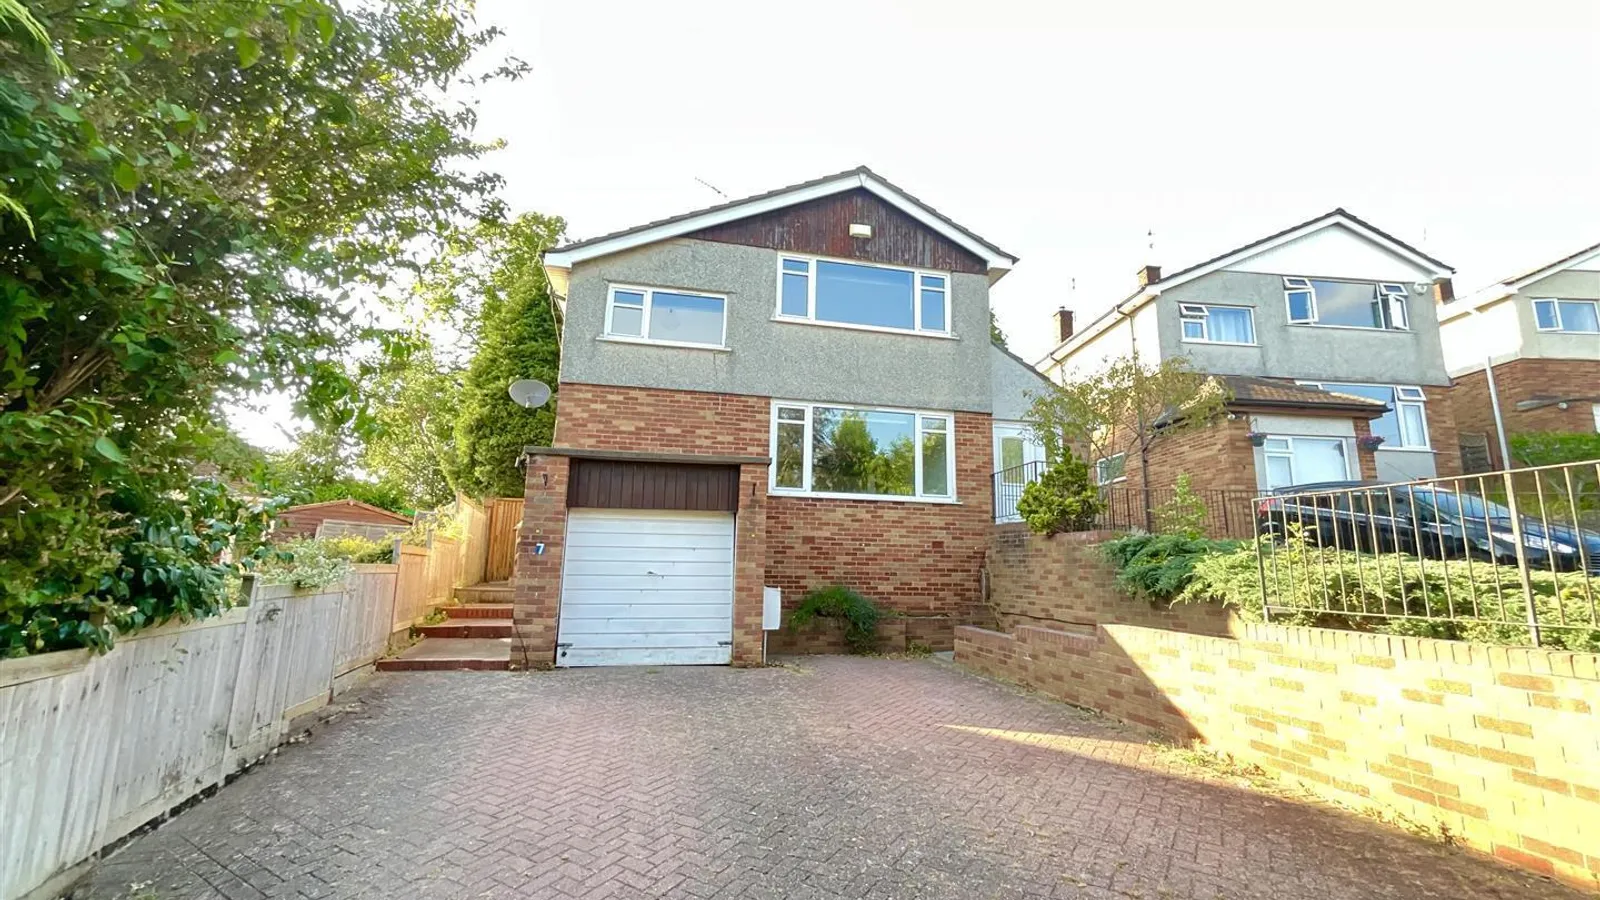

FOUR BEDROOM DETACHED FAMILY HOME | SOUGHT-AFTER MANGOTSFIELD LOCATION | GARAGE & DRIVEWAY PARKING | LARGE GARDEN | ANNEXE | AVAILABLE NOW
Blue Sky Property are delighted to offer to rent this substantial four-bedroom detached family home, situated in a highly sought-after and rarely available location in Mangotsfield.
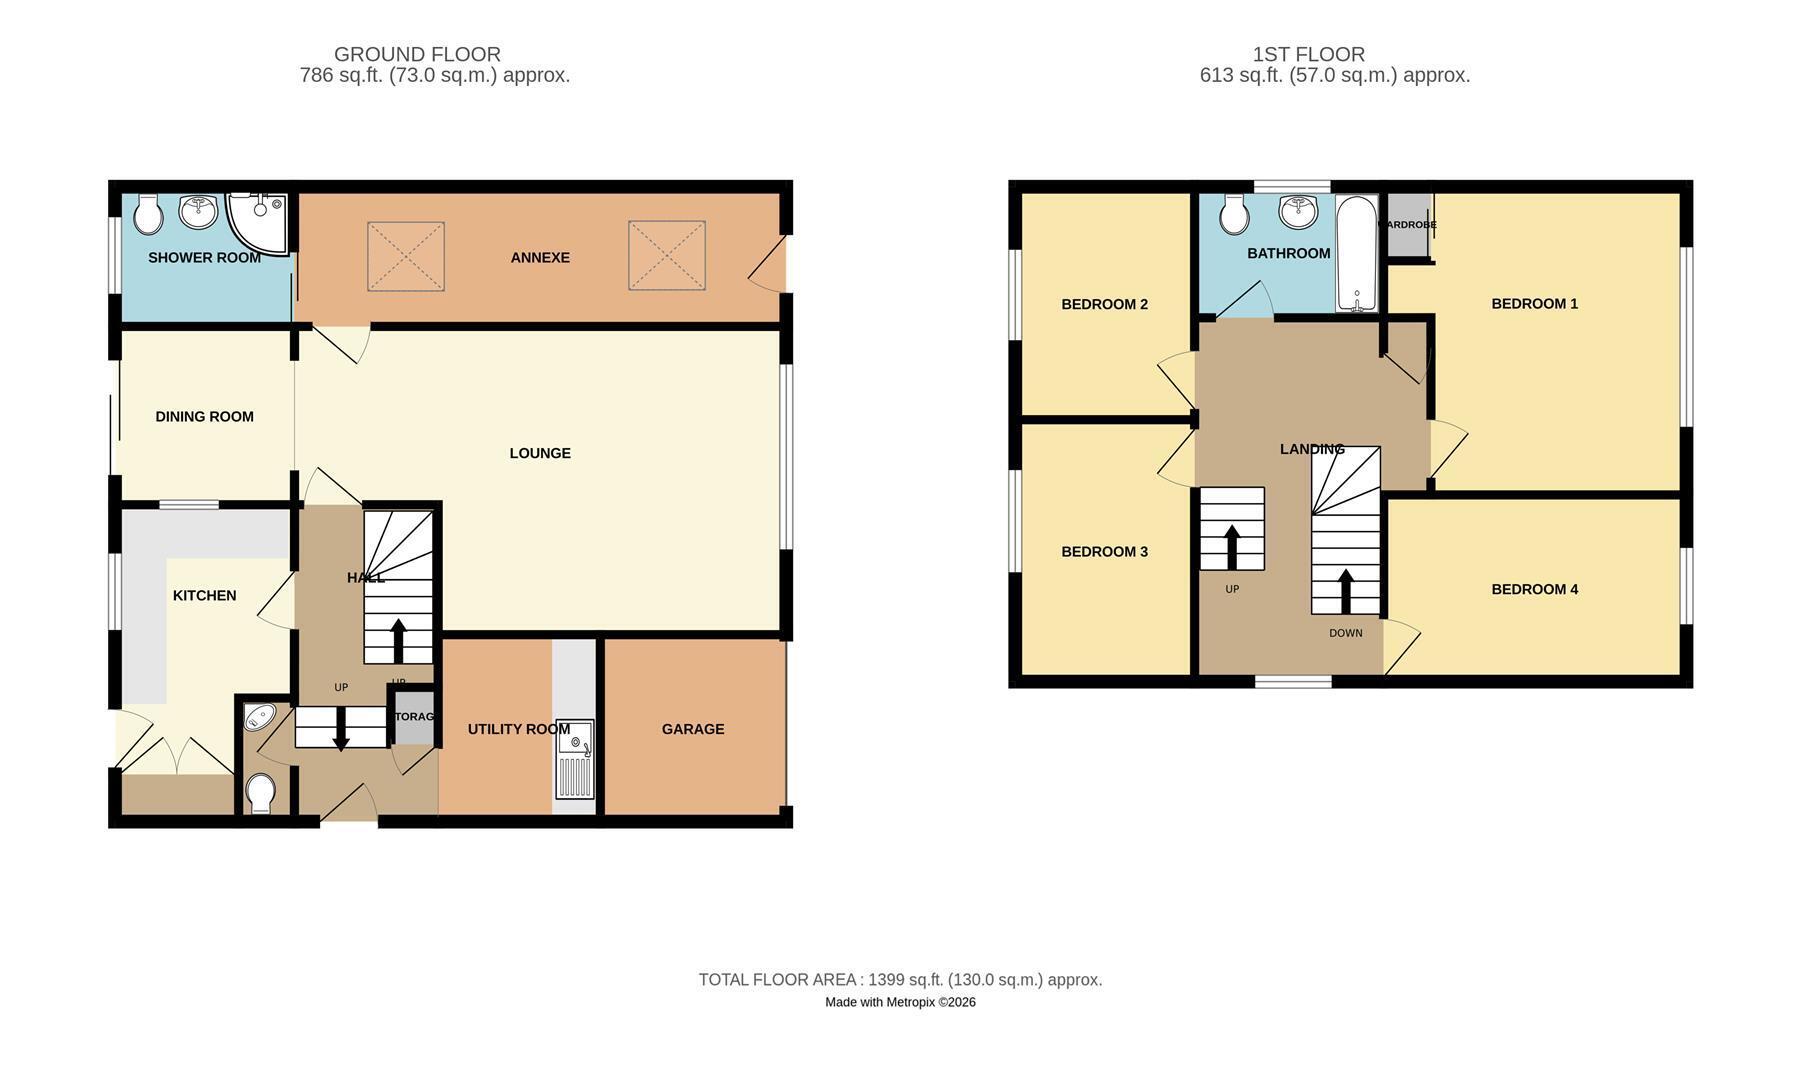
This spacious property offers versatile and well-proportioned accommodation, making it an ideal family home. The ground floor comprises an entrance hallway, cloakroom, fitted kitchen, large lounge, dining area, utility room, annexe and shower room. Upstairs, there are four good-sized bedrooms and a family bathroom.
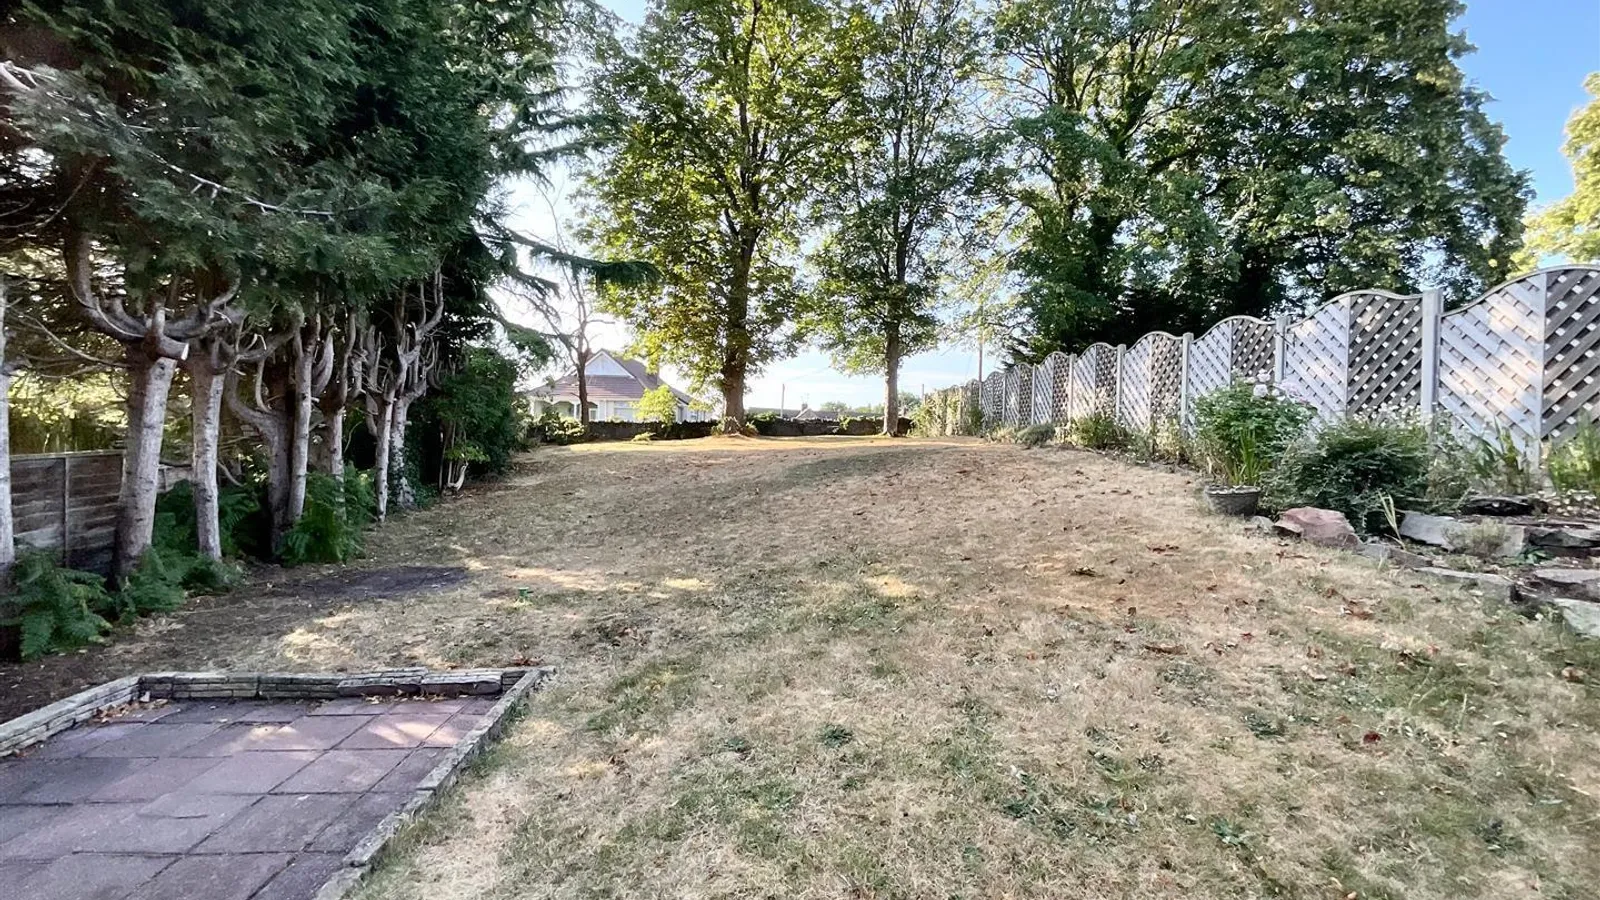
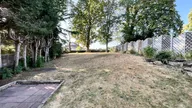
Outside, the property benefits from a large garden, garage and driveway parking for up to three cars, providing excellent outdoor space and ample parking.
Further benefits include double glazing and gas central heating. The property is offered unfurnished and is available immediately.
Hallway 1.98m x 1.70m (6'06 x 5'07)
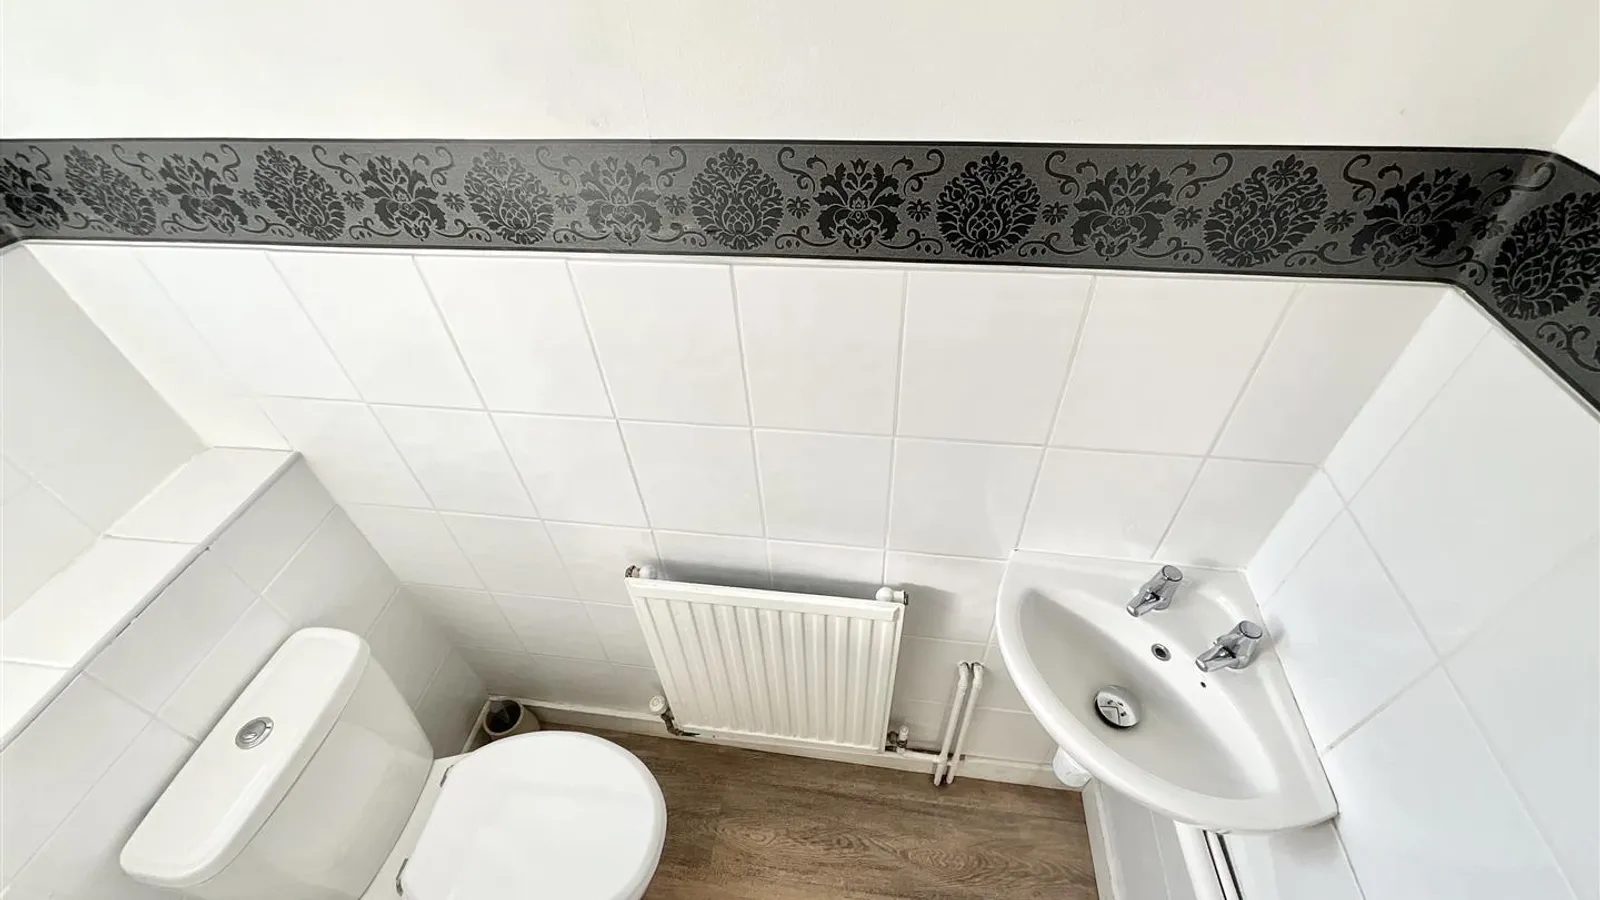
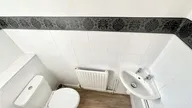
Cloakroom 1.70m x 0.76m (5'07 x 2'06)
Including WC and wash hand basin
Utility Room 2.46m x2.21m (8'01 x7'03)
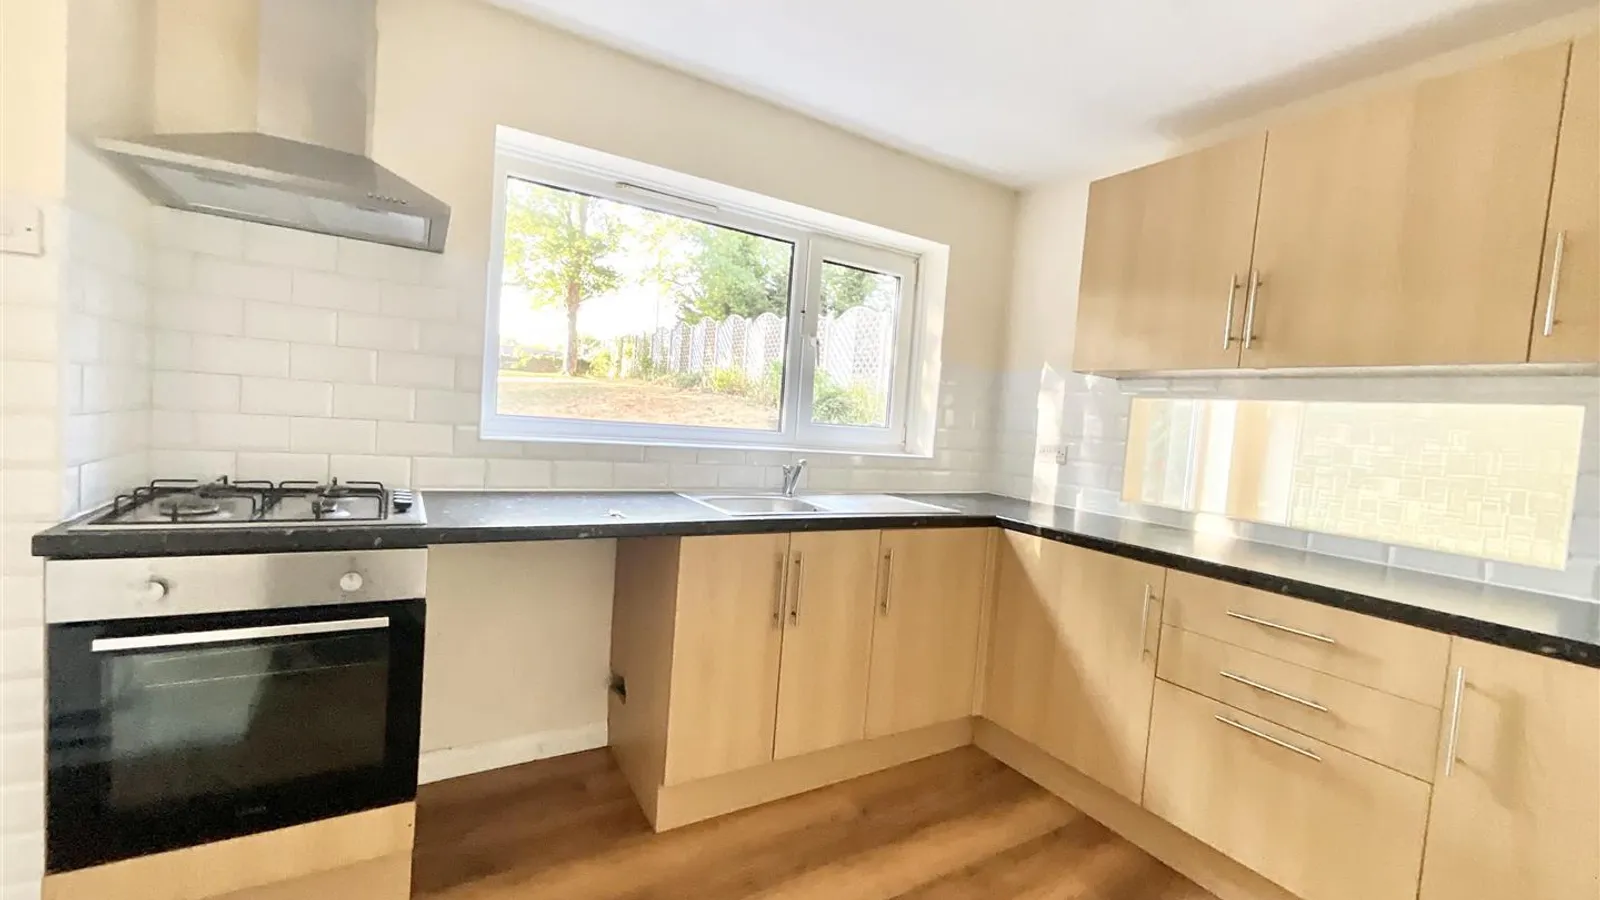
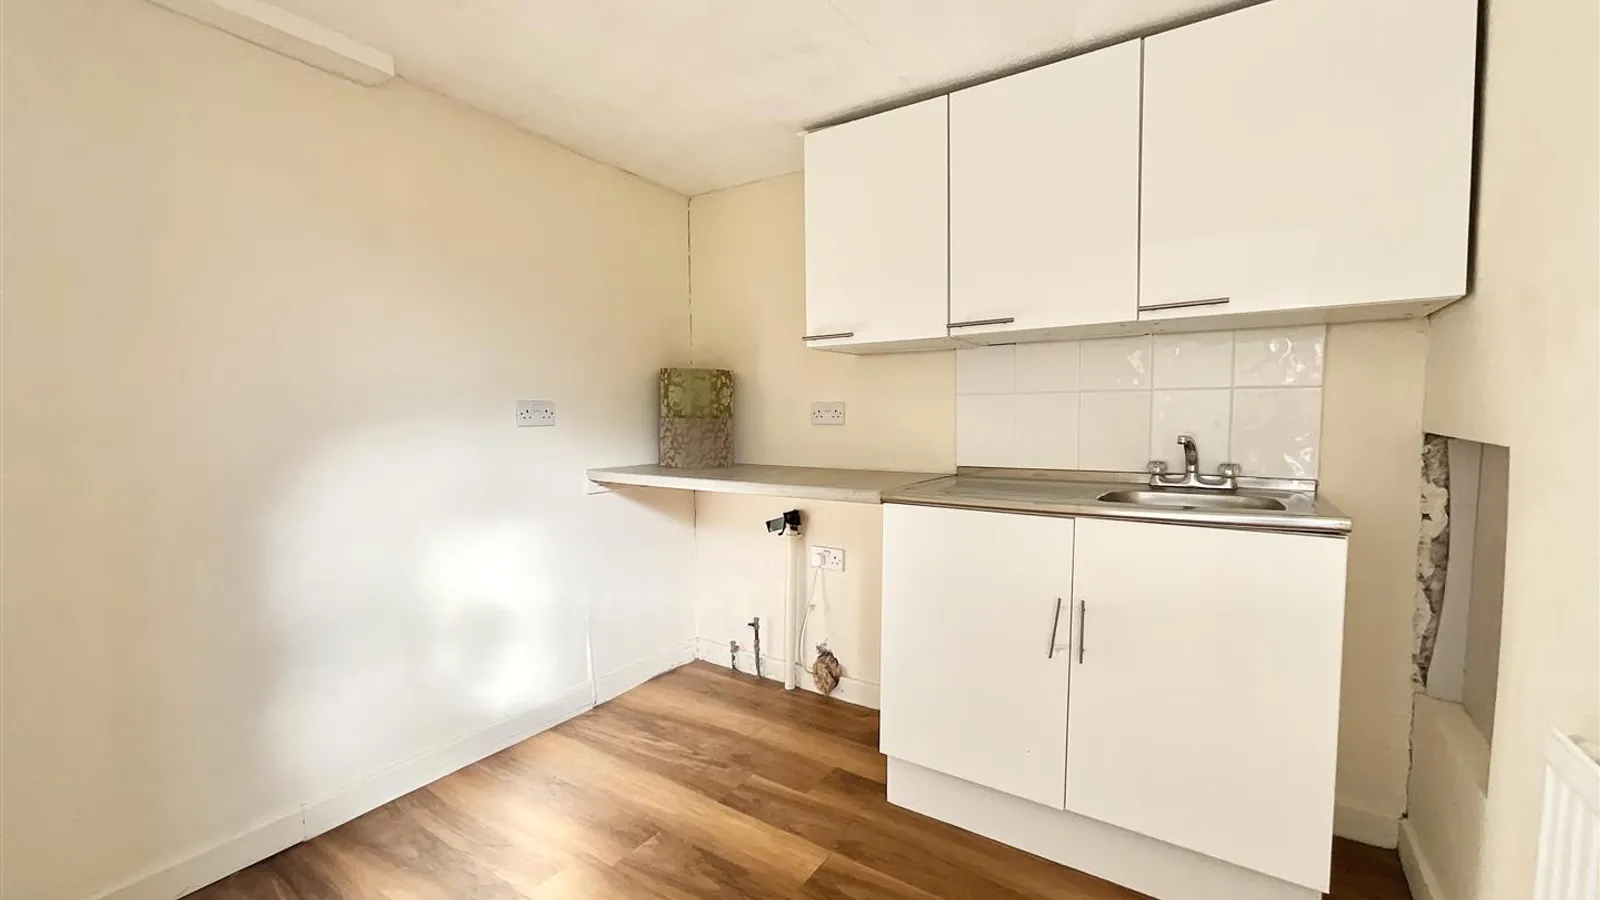
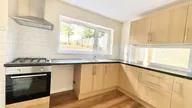
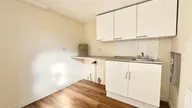
Kitchen 3.02m x 2.46m (9'11 x 8'1)
Comprising of electric oven, gas hob and extractor fan
Door to garden
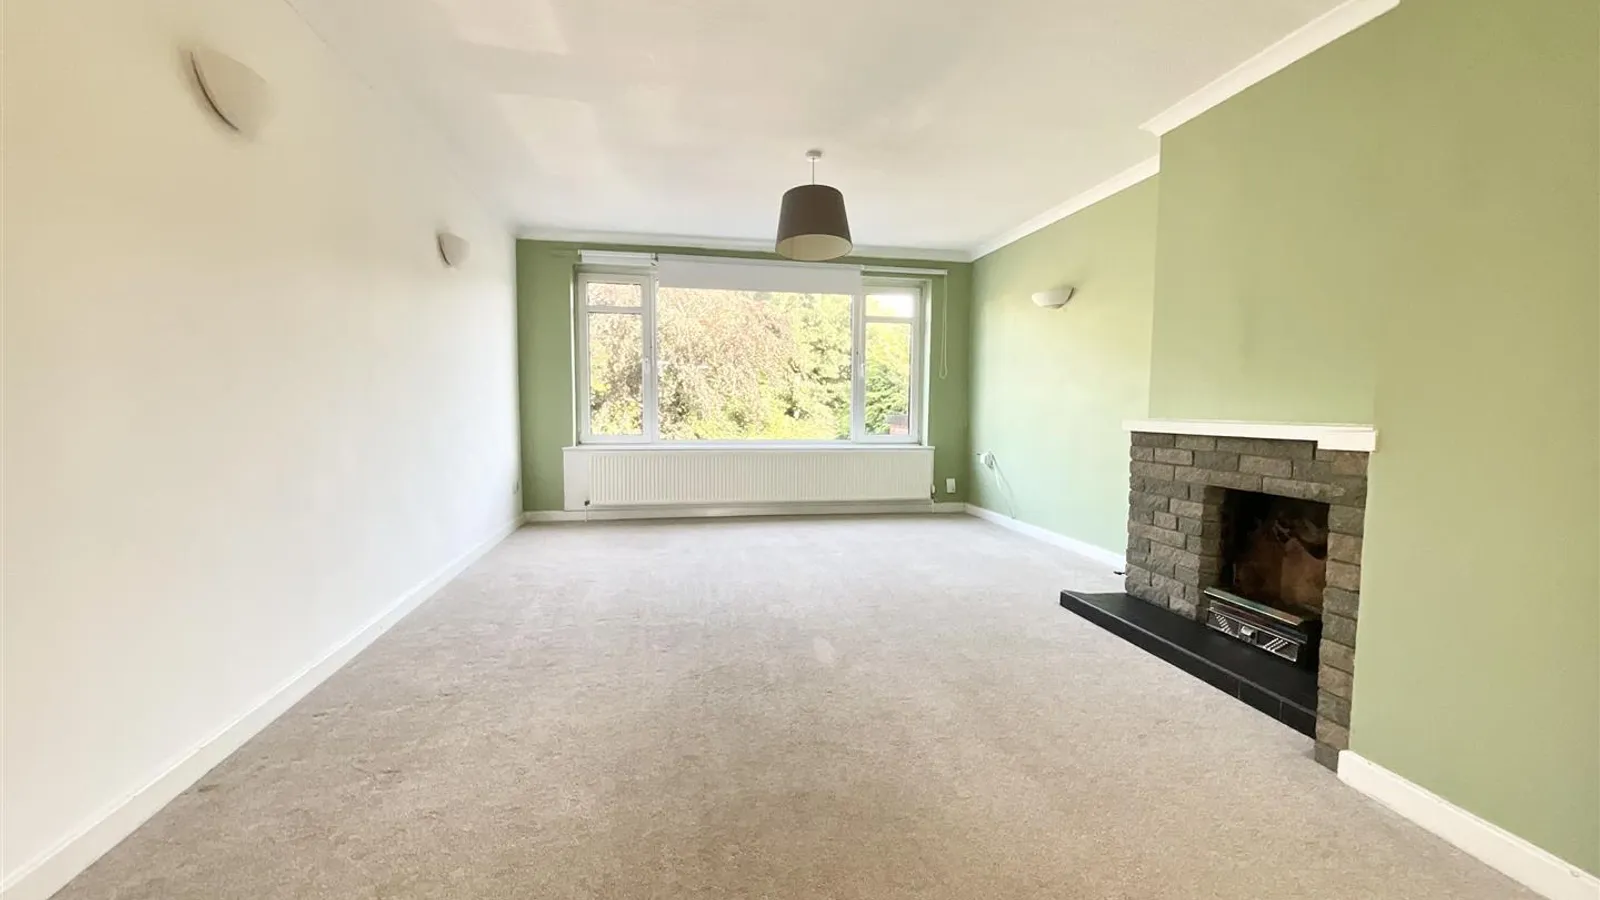
Lounge 6.50m x 3.96m (21'04 x 13'0)
Feature fireplace
(not connected)
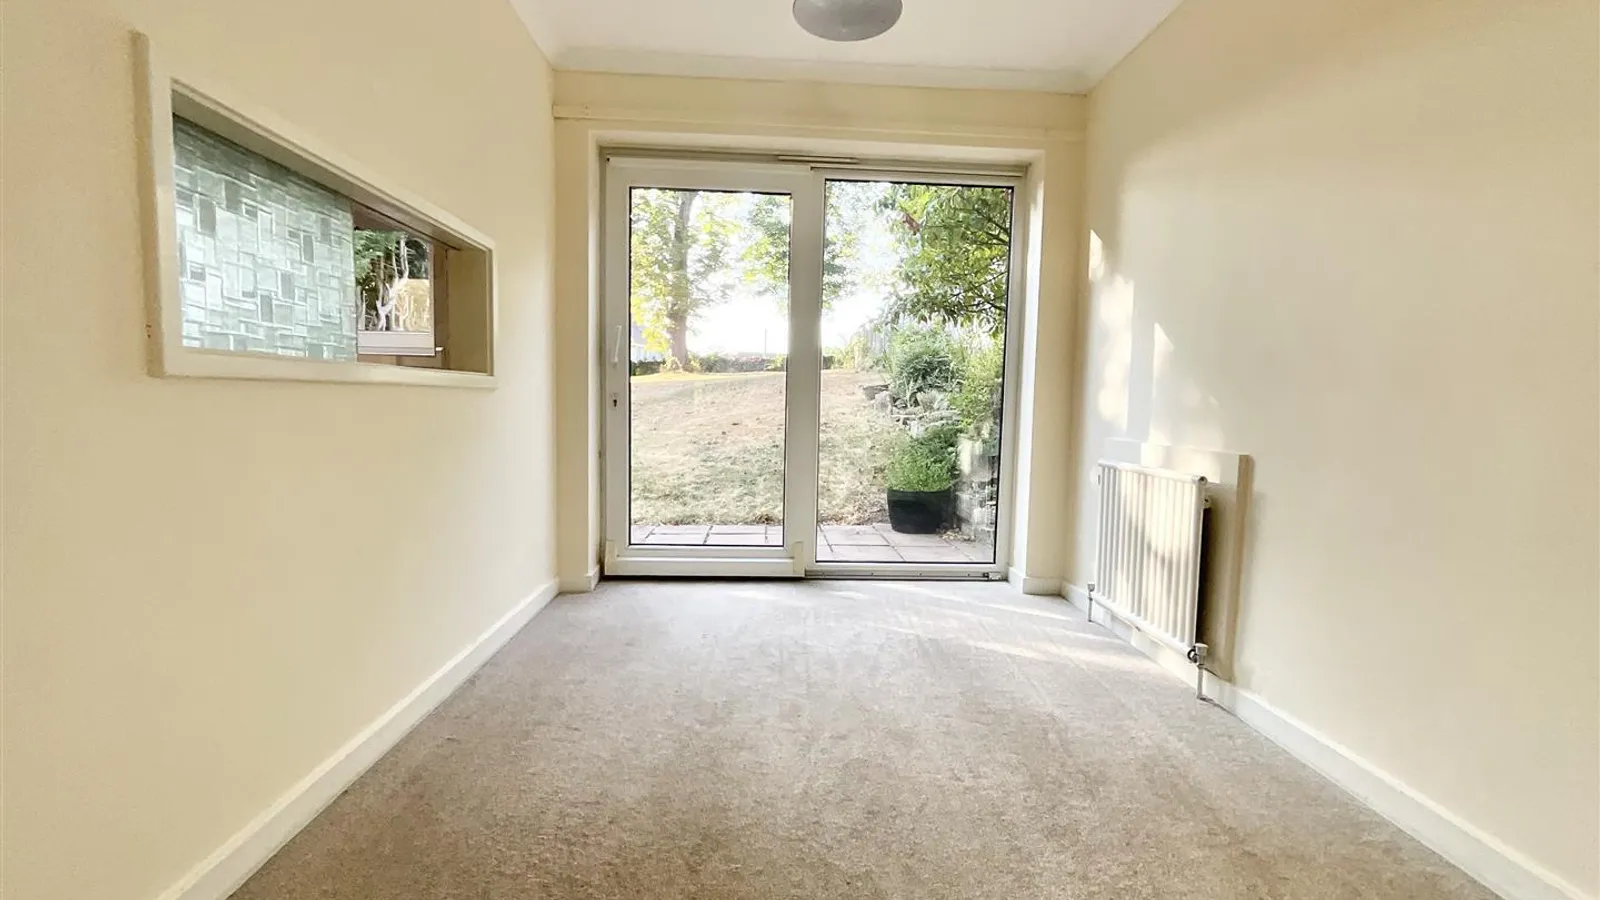
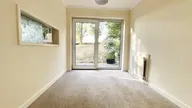
Dining Area 2.54m x 2.39m (8'04 x 7'10)
Patio doors to garden
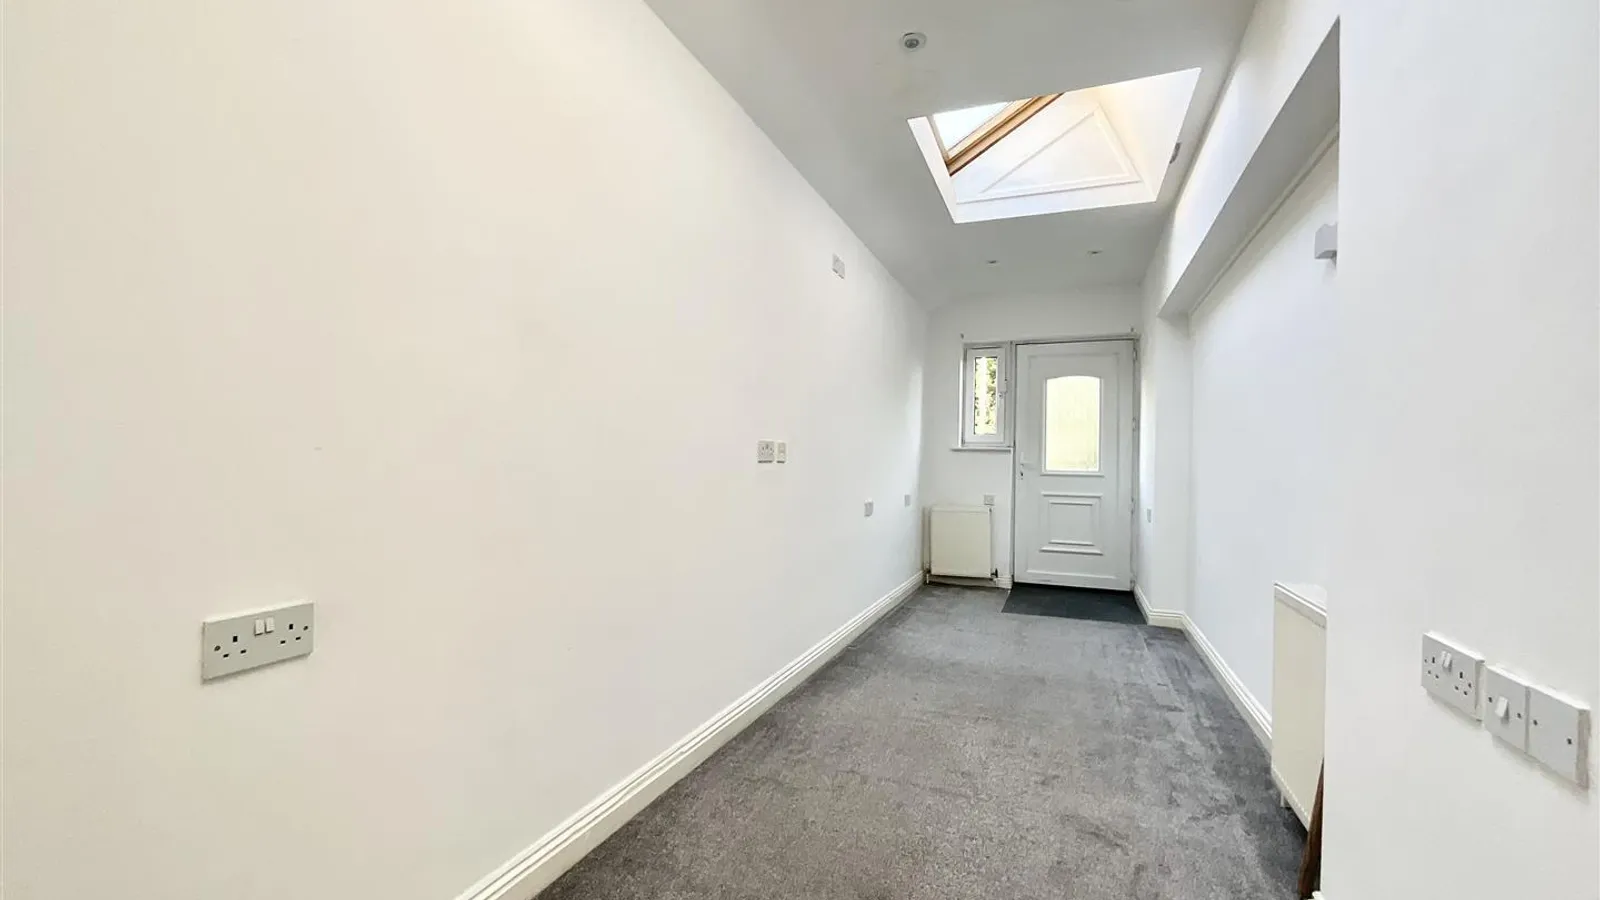
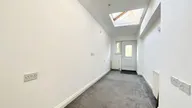
Annexe 6.10m x 1.91m (20'0 x 6'03)
Door to front
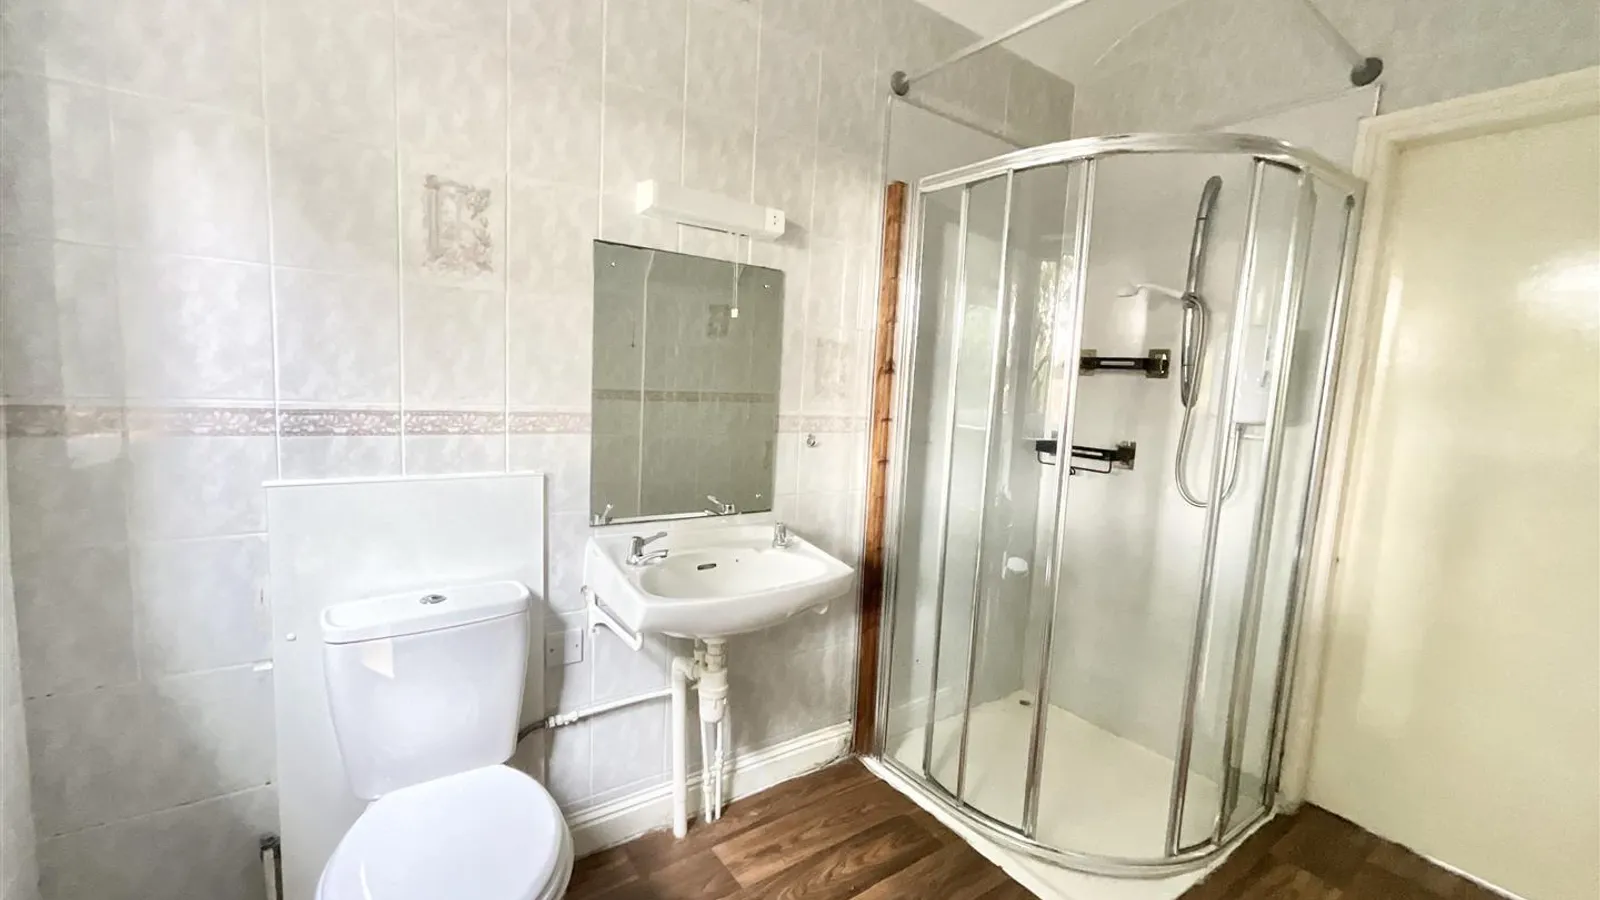
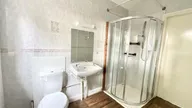
Shower Room 3.28m x 2.74m (10'9 x 9'0)
Comprising of shower cubicle, WC and wash hand basin
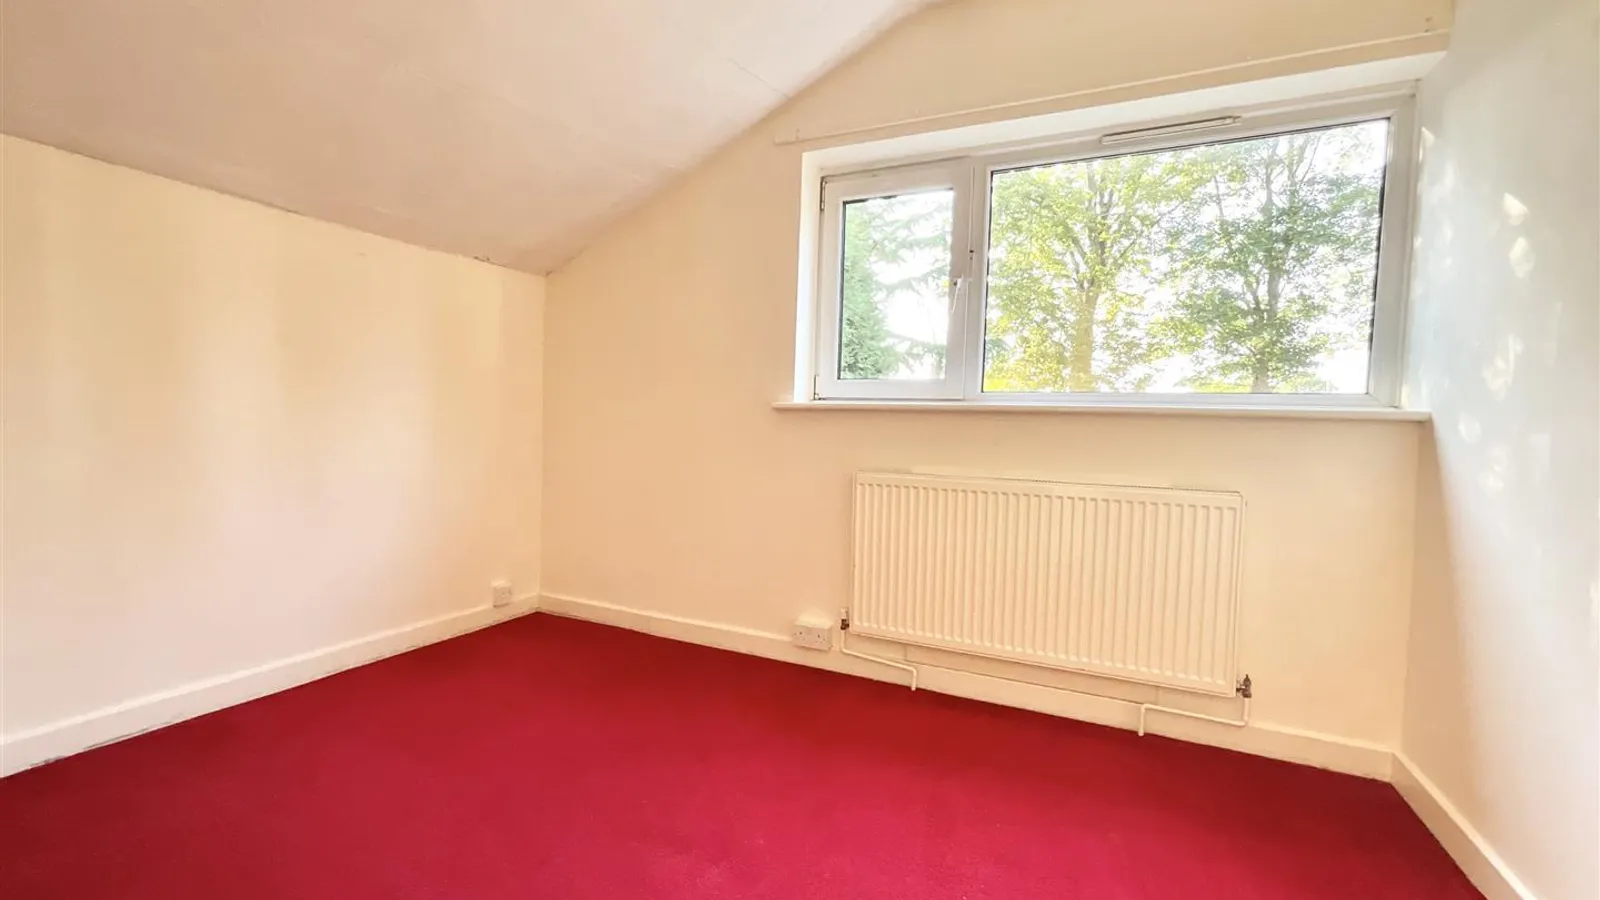
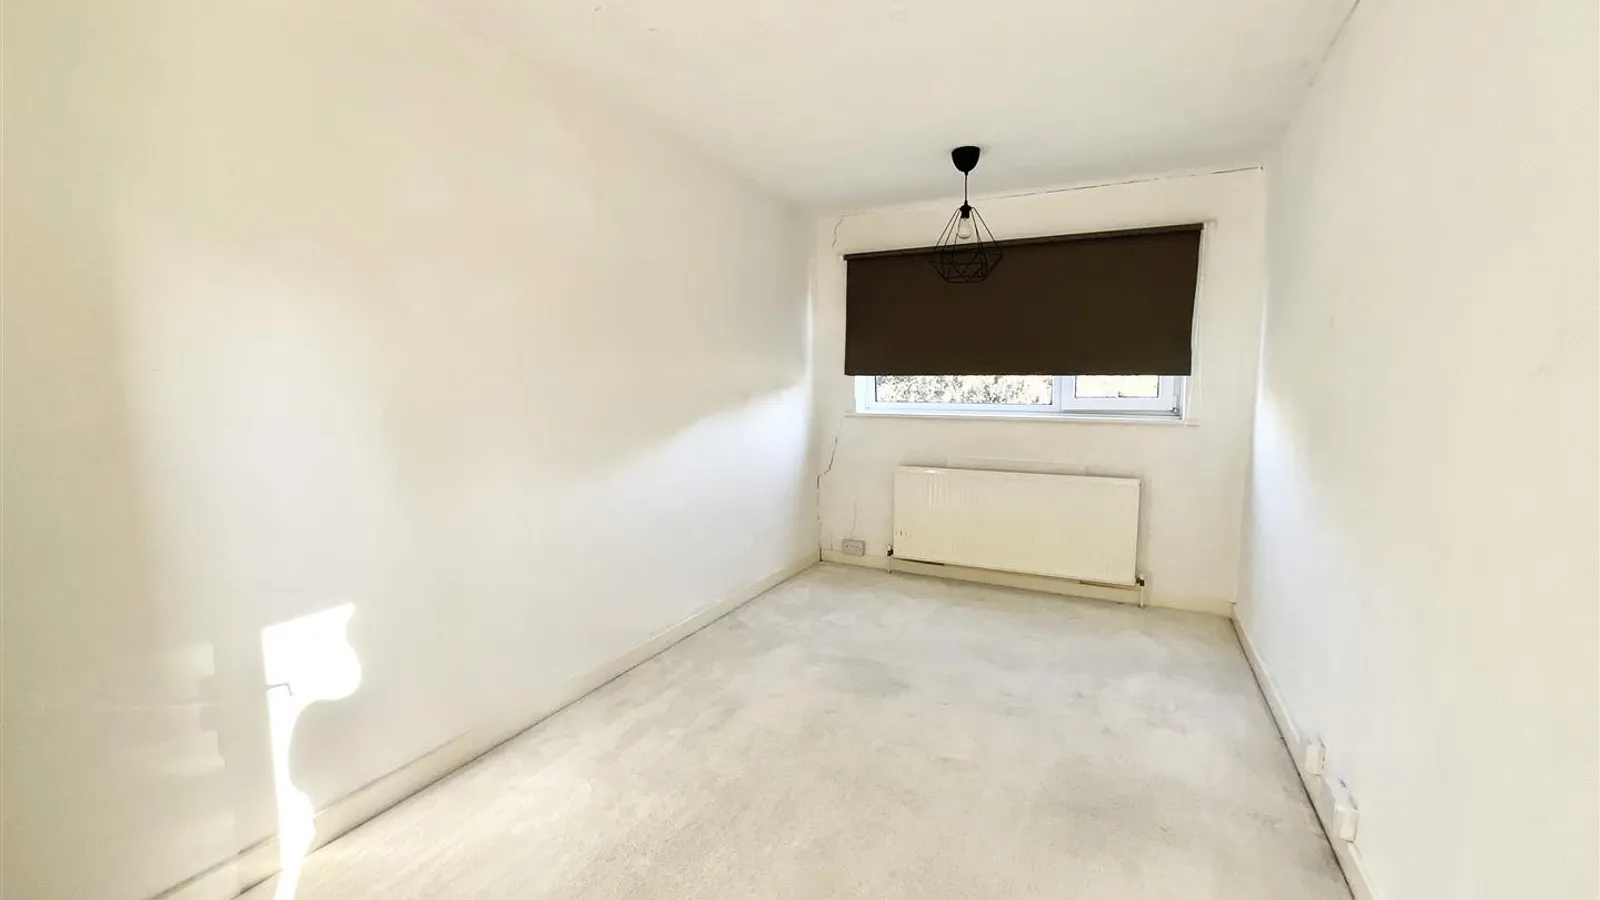
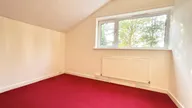
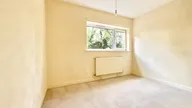
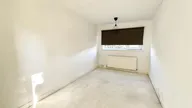
Bedroom Four 4.27m x 2.44m (14'0 x 8'0)
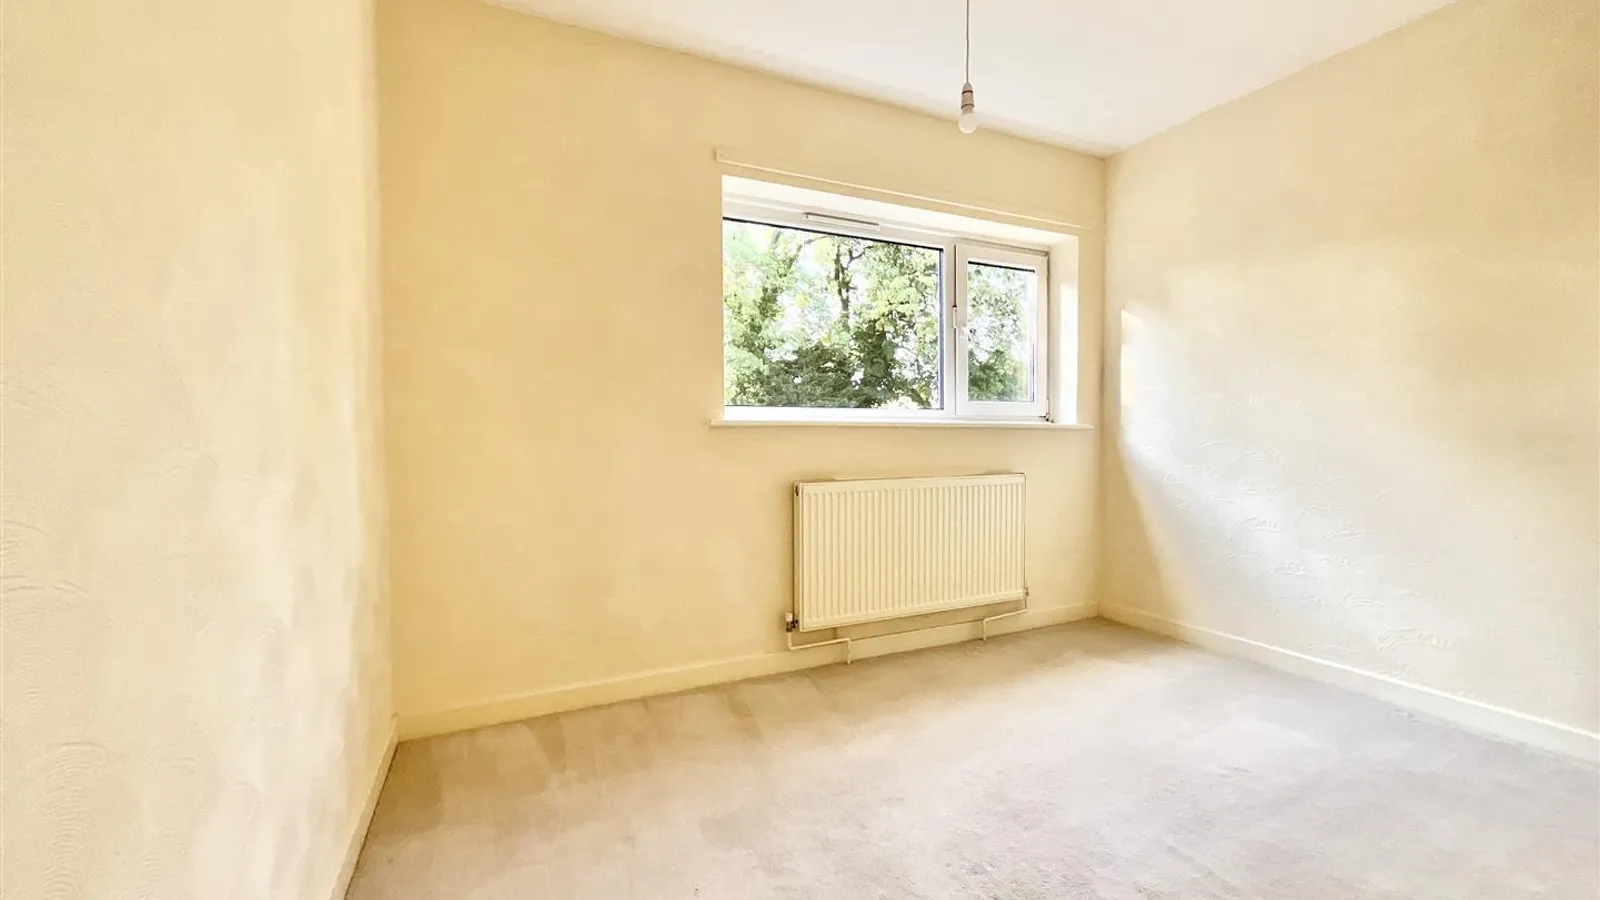
Bedroom Three 3.25m x 2.57m (10'08 x 8'05)
Bedroom Two 3.05m x 2.57m (10'0 x 8'05)
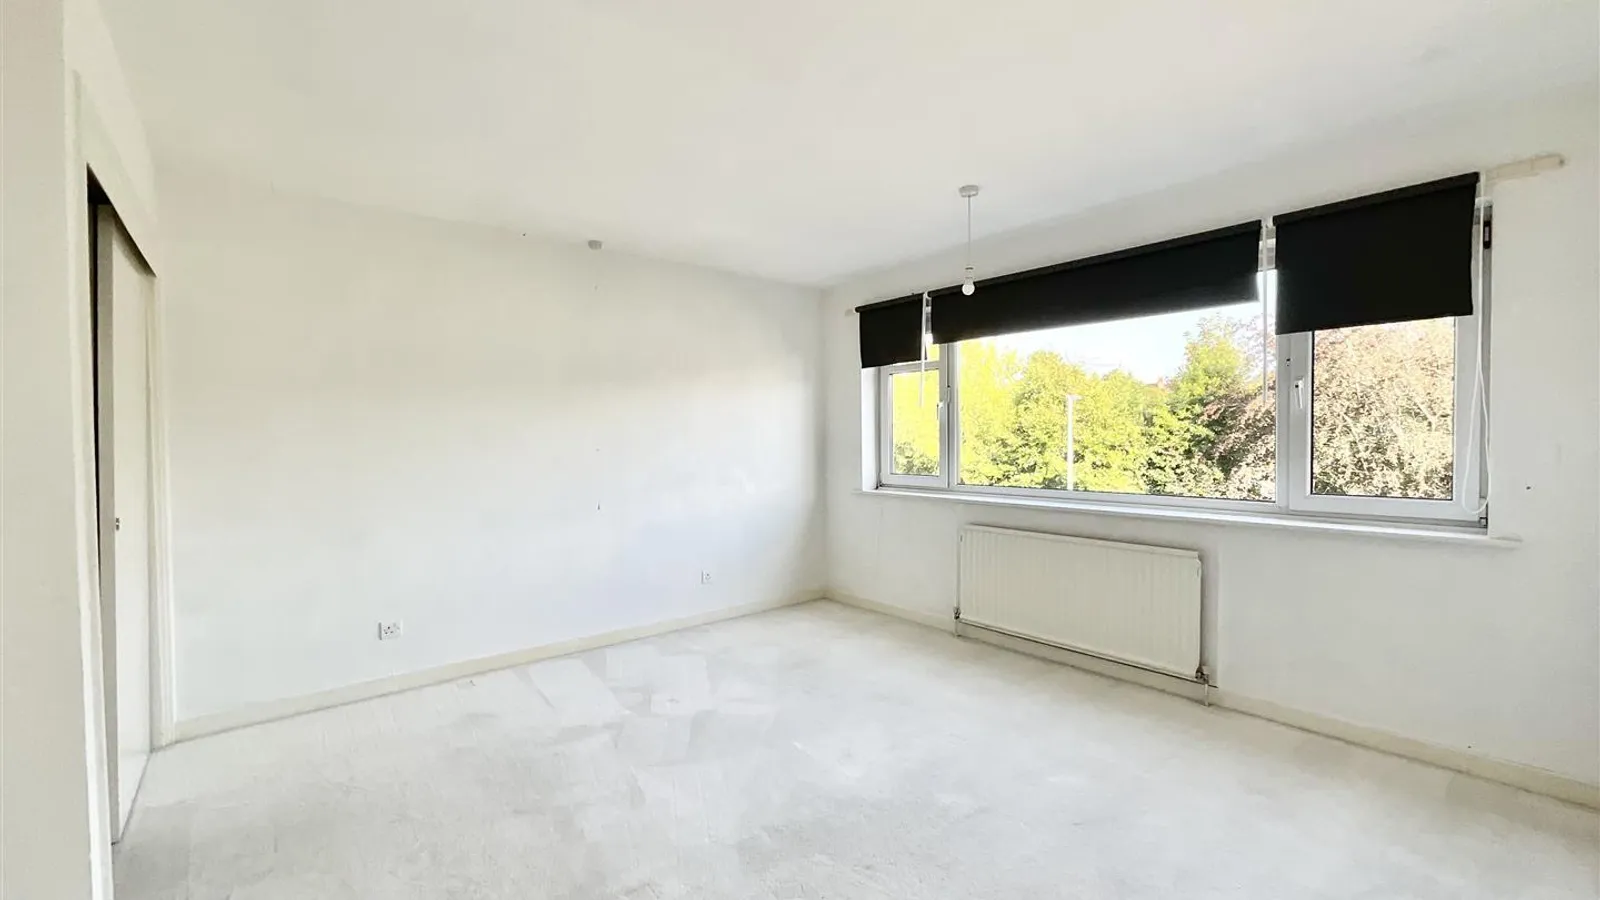
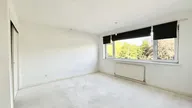
Bedroom One 3.99m x 4.37m (13'01 x 14'04)
With built in wardrobes
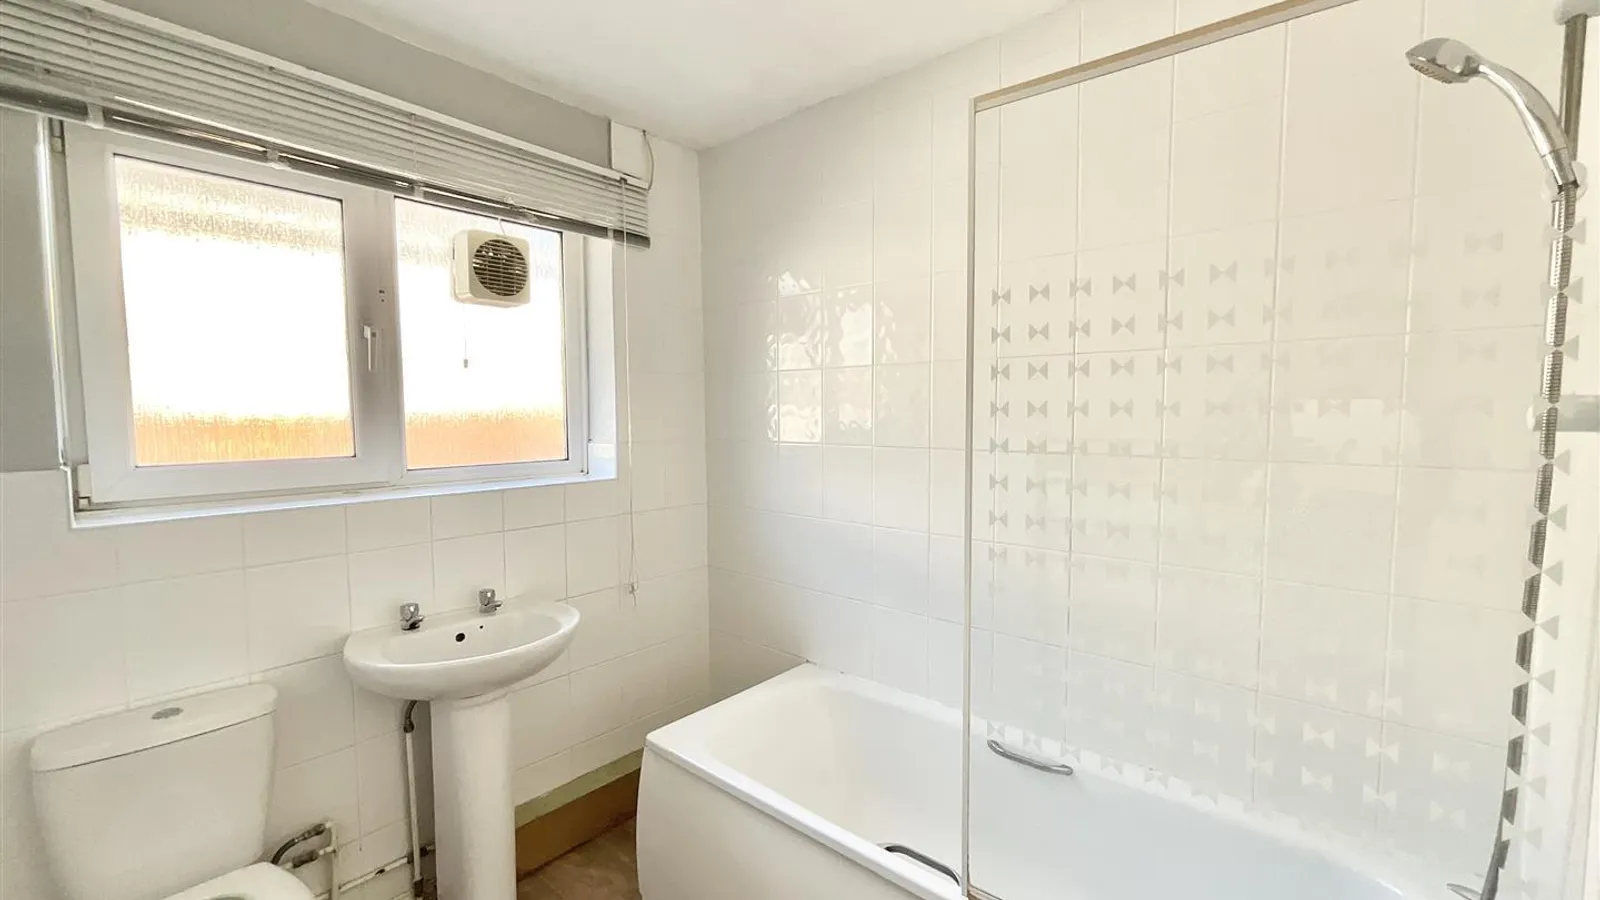
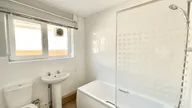
Bathroom 2.21m x 2.01m (7'03 x 6'07)
Comprising of WC, wash hand basin and bath with shower over
Garage & Parking
Garden
