

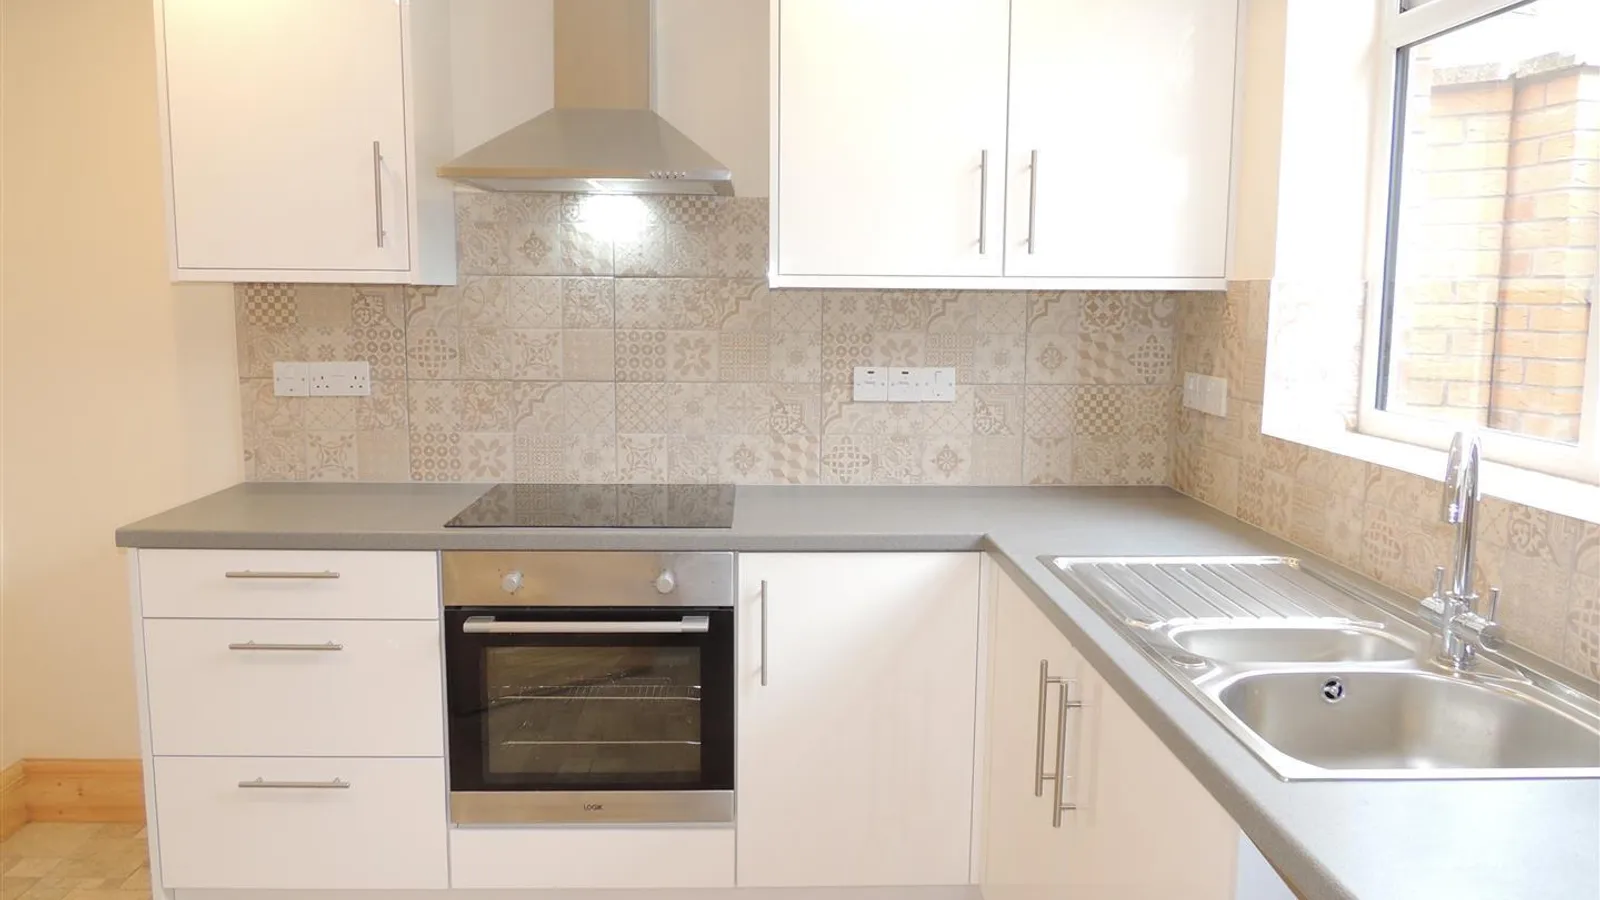




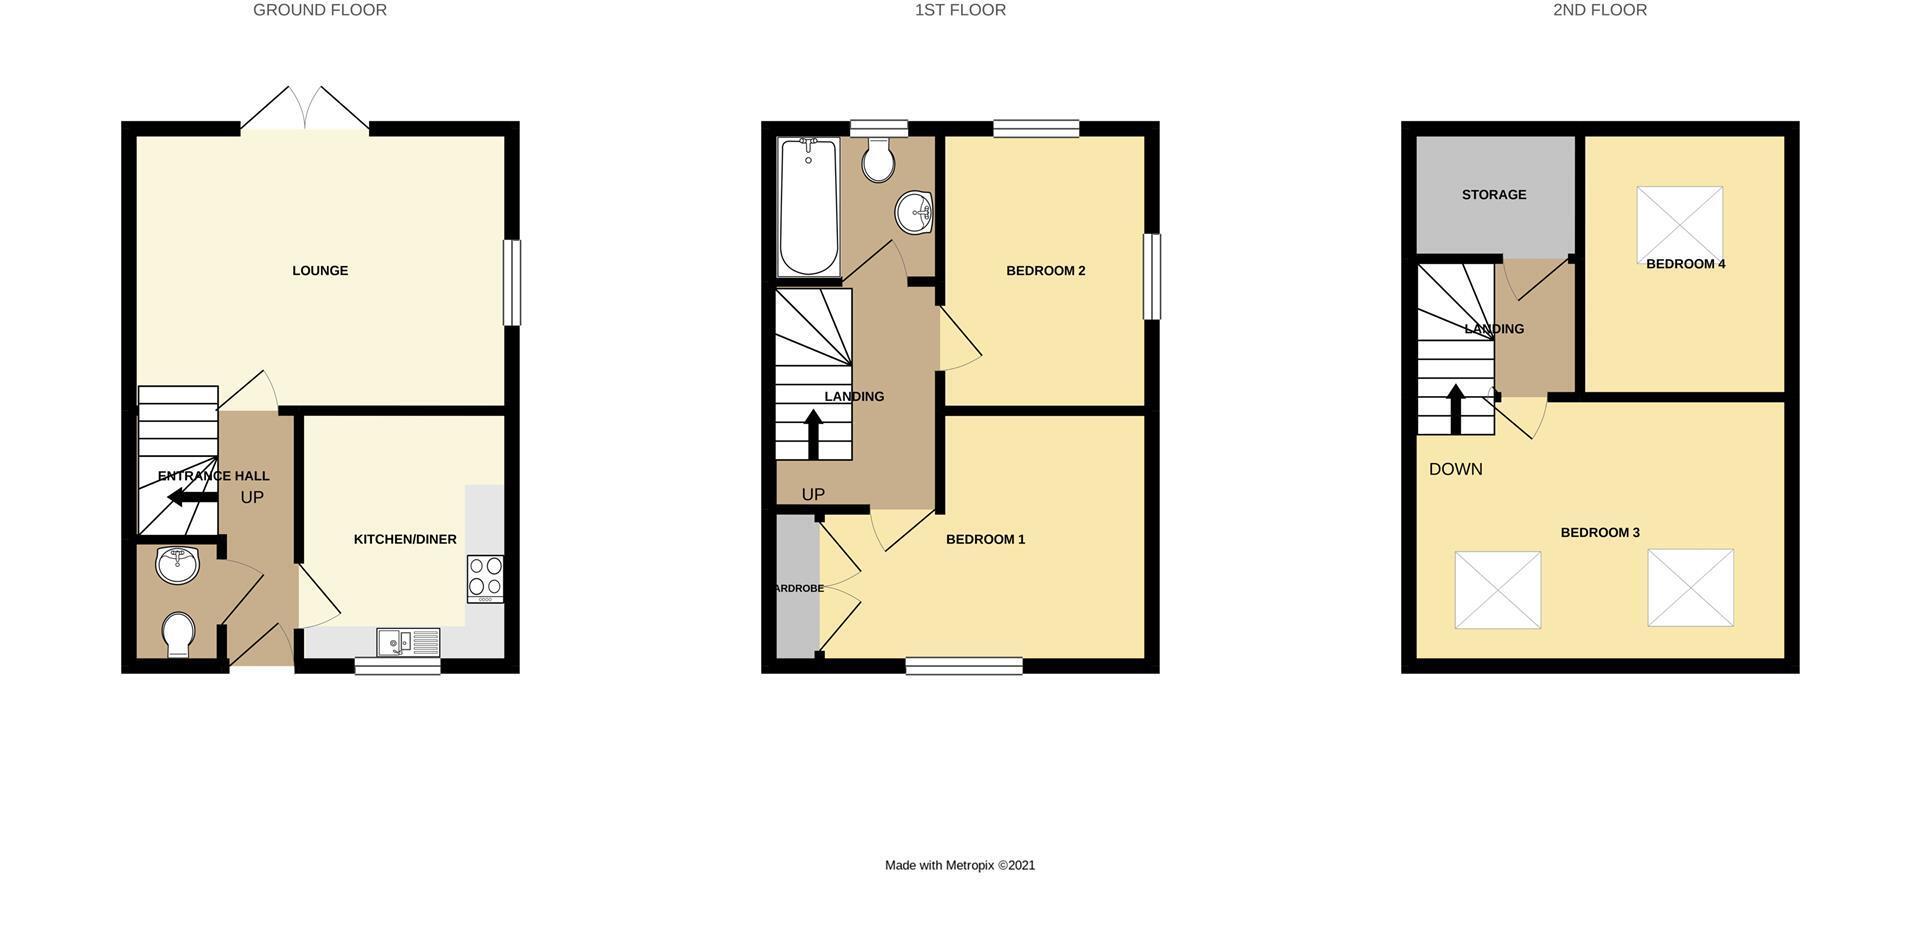

LICENCED FOR UPTO 4 SHARERS !! 4 BEDROOM HOME WITH PARKING !! IDEALLY LOCATED FOR LOCAL AMENITIES AND ACCESS TO THE CITY CENTRE!! Newly built in 2021 this light and airy 4 bedroom home on Two Mile Hill has been finished to a modern neutral standard throughout. Located on a major transport route in and out of the city but also walking distance from local amenities, this property is ideally positioned for commuters, with a major bus route with stop a short walk away. The property is spread over three floors and comes with a bike store and low maintenance enclosed garden with parking for one car and a motorbike. This new build comes with a range of energy efficient features including Solar panels and shower heat recovery system. The accommodation briefly comprises; modern fitted kitchen/diner with integrated oven and hob - spaces for other white goods, downstairs cloakroom, open plan lounge with french door access to the rear garden. On the first floor there are two good sized double bedrooms and a family bathroom with three piece white suite - shower over the bath. On the top floor there is a third good sized double bedroom and a single bedroom. Available MIDDLE OF OCTOBER 2026!! PROFESSIONAL SHARERS or families WELCOME unfortunately the property is not suitable smokers or students.
Council Tax Band B
Holding Deposit 1 week : £437.31 (between applicants)
Dilapidations Deposit 5 weeks : £2186.54
AWARD WINNING LETTING AGENT
Entrance Hall 3.2 x 0.91 (10'5" x 2'11")
Kitchen / Diner 2.97 x 2.49 (9'8" x 8'2")
Includes single oven, hob and extractor
Lounge 4.47 x 3.3 (14'7" x 10'9")
French doors to garden
Cloak Room 0.81 x 1.63 (2'7" x 5'4")
Bedroom One 4.45 x 3.3 (14'7" x 10'9")
Includes built in wardrobes
Bedroom Two 3.25 x 2.72 (10'7" x 8'11")
Dual aspect windows, one with triple glazing
Family Bathroom 1.7 x 1.63 (5'6" x 5'4")
Modern white suite with shower over bath
Bedroom Three 3.15m x 4.45m (10'04 x 14'07)
Bedroom Four 2.84m x 2.69m (9'04 x 8'10)
Garden & Driveway