



OFFERED WITH NO ONWARD CHAIN IS THIS CHARMING MID-TERRACE PERIOD HOME!! Spanning an impressive 1,369 square feet, this refurbished home retains its original features while providing the comforts of contemporary living. Upon entering, you are greeted by two inviting reception rooms, perfect for entertaining guests or enjoying quiet family evenings. The spacious layout flows seamlessly, creating a warm and welcoming atmosphere throughout. The heart of the home is undoubtedly the modern kitchen & utility, which are both functional and stylish, making it a joy to prepare meals. The property boasts three well-proportioned bedrooms, providing ample space for family or guests. Additionally, the house features two modern bathrooms, thoughtfully designed to cater to the needs of a busy household. Step outside to discover the enclosed mature rear garden, a tranquil oasis ideal for relaxation or outdoor gatherings. This private space is perfect for gardening enthusiasts or those who simply wish to enjoy the fresh air. This period home, with its unique character and thoughtful renovations, is a rare find in such a vibrant location. With its proximity to local amenities, schools, and transport links, it presents an excellent opportunity for families and professionals alike. Do not miss the chance to make this beautiful property your new home.
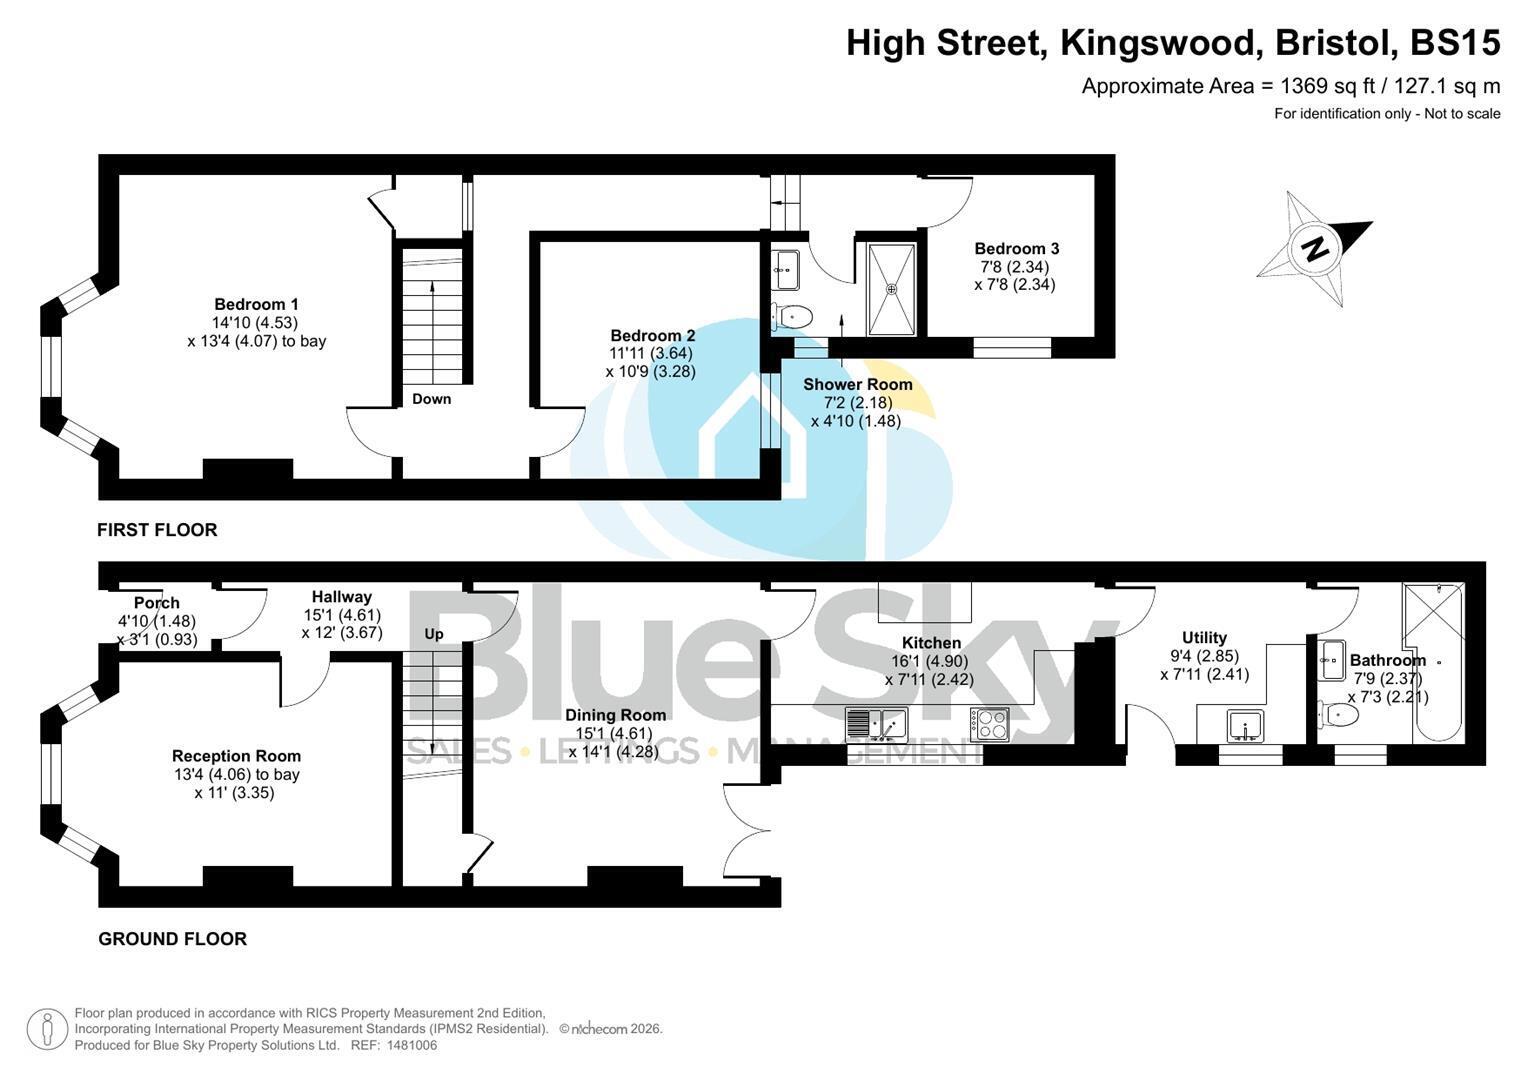
Porch 1.47m x 0.94m (4'10 x 3'1)
Obscured double glazed door to front, consumer unit, dado rail, timber and glazed door with feature stained glass panels to hallway.
Hallway 4.60m x 3.66m (15'1 x 12')
Door from porch and doors to lounge and dining room, stairs leading to first floor, feature archway, radiator.
Reception Room 4.06m to bay x 3.35m (13'4 to bay x 11')
Double glazed bay window to front, feature ceiling rose and coving, Tv point, radiator, ornate fireplace set upon hearth with surround and mantle over.
Dining Room 4.60m x 4.29m (15'1 x 14'1)
Double glazed French doors to rear, under stairs storage cupboard housing fuse box, door to kitchen, radiator.
Kitchen 4.90m x 2.41m (16'1 x 7'11)
Double glazed window to side, the kitchen consists of a range of wall & base units with work tops over, one & a half bowl sink with mixer taps & drainer, gas combi boiler in cupboard, radiator, tile flooring, the following appliances are integrated:- electric oven & induction hob with extractor hood above & dishwasher,
Utility 2.84m x 2.41m (9'4 x 7'11)
Double glazed door to side, stainless steel sink with mixer taps, under counter space and plumbing for washing machine, tile flooring,
Bathroom 2.36m x 2.21m (7'9 x 7'3)
Obscured double glazed window to side, panelled bath with shower above, W.C., vanity wash hand basin, heated towel rail, tiled flooring,
First Floor Landing
Stairs to ground floor, loft access, radiator,
Bedroom 1 4.06m to bay x 4.52m (13'4 to bay x 14'10)
Double glazed bay window to front, ornamental feature fireplace, storage cupboard, radiator,
Bedroom 2 3.63m x 3.28m (11'11 x 10'9)
Double glazed window to rear, radiator,
Bedroom 3 2.34m x 2.34m (7'8 x 7'8)
Double glazed window to side, radiator,
Shower Room 2.18m x 1.47m (7'2 x 4'10)
Obscured double glazed window to side, walk in shower cubicle, W.C., vanity wash hand basin, wall mounted mirror, heated towel rail, partly tiled walls, tiled flooring,
Front Garden
Laid to paving with pathway to front door, enclosed by boundary wall with gated access, shrub borders,
Rear Garden
Mature enclosed garden mainly laid to lawn with patio areas, shed, shrubs & trees,
Agent Note
Should you decide to make an offer on this property, we'll need to complete some standard Anti-Money Laundering (AML) checks as part of the buying process, in line with HMRC regulations. To make this as straightforward as possible, we work with our trusted compliance partner, Coadjute, who carry out these checks on our behalf. There is a fee for this service, which will be payable if you choose to proceed with your offer.


