Skip to content
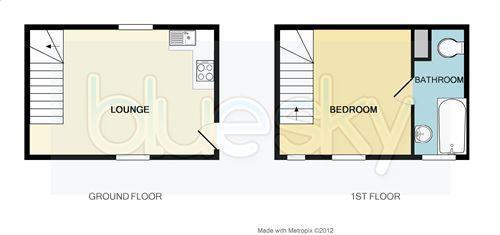
Floor Plan
EPC
EPC

Council Tax A fee submitted to your local authority to cover expenses related to local amenities such as schools, libraries, and waste management. The payment amount is determined based on the property's value. Read our glossary page

A

Available Date Refers to the date on which a property or rental unit becomes available for occupancy. Read our glossary page

30/08/2026

Furnishing Status The furnishing status refers to whether a property is rented out fully furnished, partially furnished, or unfurnished. Read our glossary page

Unfurnished

Deposit The deposit for a lettings property is a monetary amount paid by the tenant to the landlord or letting agent as a form of security. Read our glossary page

£1384.0


Material Information


Features

  • 1 Bed Detached Annex
  • ALL UTILITY BILLS INCLUDED
  • Located on Grounds of Castle
  • Parking
  • Double Glazing
  • City of Bath Just 5 Miles Away
  • Stunning Views
  • Unfurnished
  • AVAILABLE NOW!
  • AWARD WINNING LETTING AGENT

Nearest Stations

  • Keynsham Rail Station - 4.0 miles
  • Oldfield Park - Lower Bristol Road - 5.4 miles
  • Oldfield Park Rail Station - 5.6 miles
  • Yate Rail Station - 5.9 miles
  • Lawrence Hill Rail Station - 6.0 miles

ALL BILLS INCLUDED !!
FOR THOSE WHO WANT PEACE & QUIET!
We are pleased to offer this converted and cosy DETACHED 1 bedroom annex located in the grounds of the beautiful Bury Manor Castle. Conveniently located within 5 miles of Bath and 7 miles of Bristol, as well as being situated close to the A4174 Ring Road and M4. Accommodation briefly comprises; open plan lounge/kitchen with stairs leading up to the bedroom and bathroom. Further benefits from double glazing, electric heating, off street parking and stunning views. Offered Unfurnished with cooker, fridge/freezer and washing machine. Included in the Rent is ALL UTILITY BILLS (Counci Tax, Electric, Water and Sewage!) Available NOW!.

Holding Deposit: £276.92
Dilapidations Deposit: £1384.61

AWARD WINNING LETTING AGENT

Bedroom 9' 1'' x 11' 2'' (2.77m x 3.40m)

Bathroom 9' 4'' x 5' 0'' (2.84m x 1.52m)

Open Plan Lounge/ Kitchen 17' 6'' x 12' 0'' (5.33m x 3.65m)

Property Ref: 161

Arrange a viewing