



CONVENIENTLY LOCATED FOR LOCAL TRAIN STATION, SHOPS AND SCHOOLS !! GARAGE & PARKING!! LARGER THAN AVERAGE REAR GARDEN!
Well presented modern end of terrace house close to Parkway Train Station, schools and amenities ideally suited for a small family.
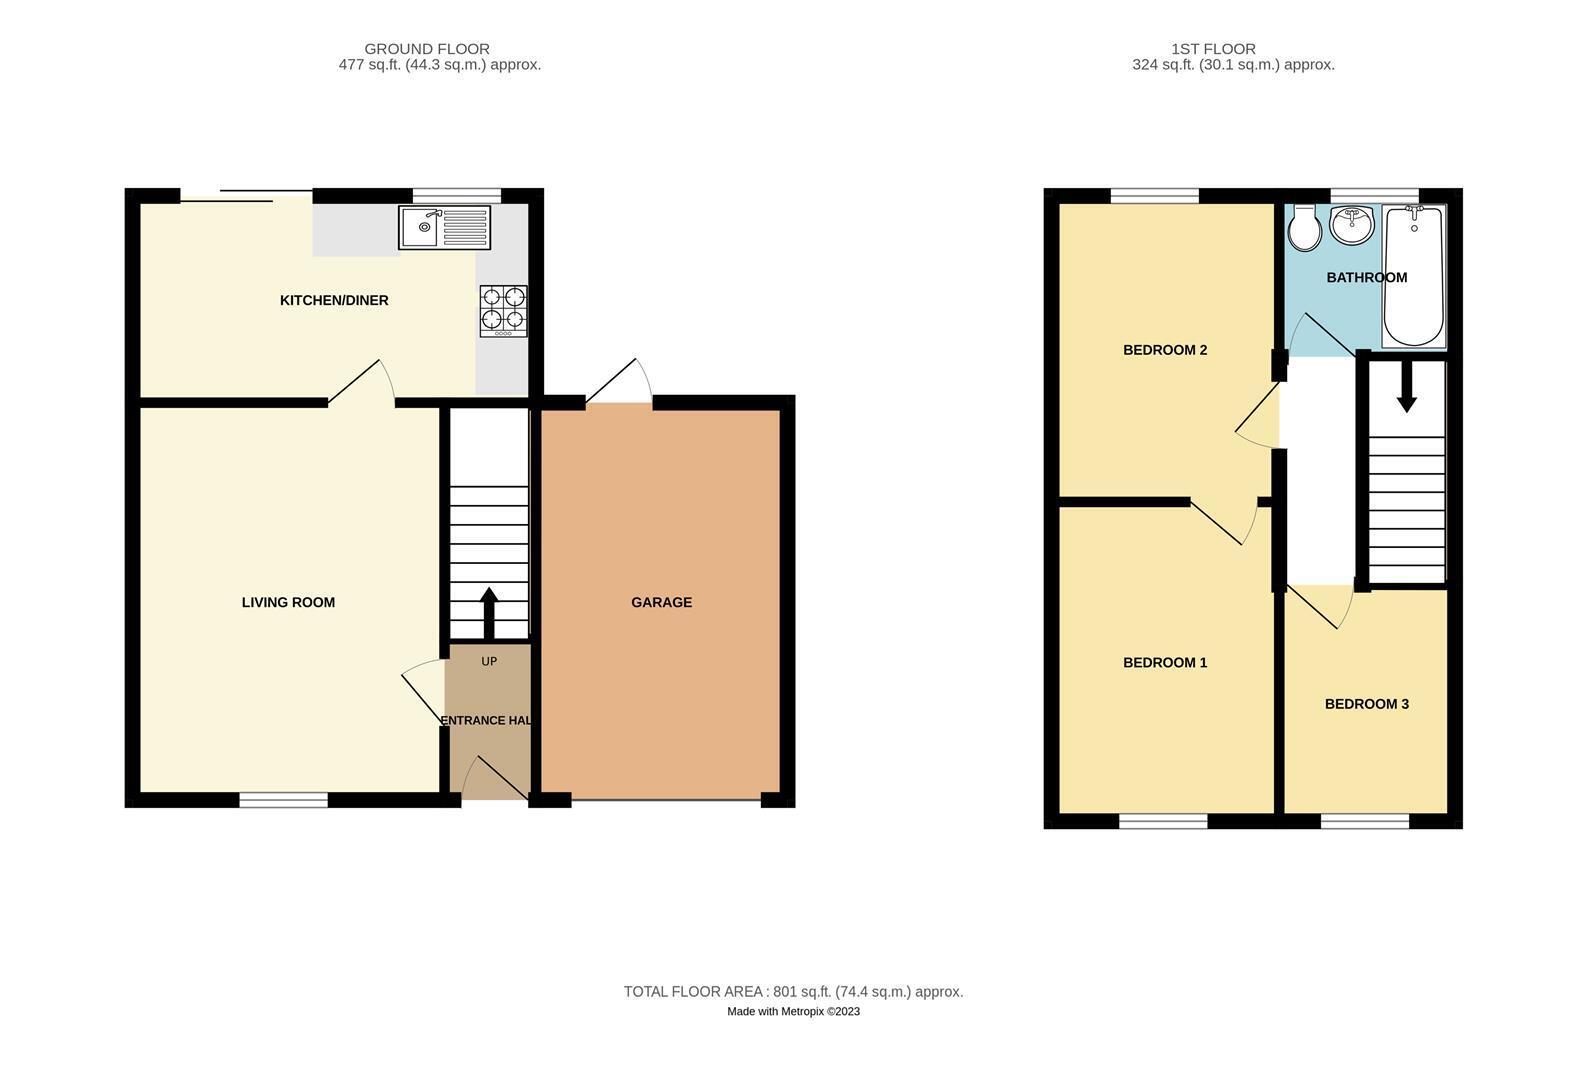
The UNFURNISHED accommodation briefly comprises to the GROUND FLOOR: entrance hall with stairs to first floor, separate living room and fitted kitchen/diner with oven and hob and patio doors to rear garden.
To the FIRST FLOOR are 2 double bedrooms and a single bedroom together with a white bathroom suite complete with shower over bath.
Further benefits include gas central heating, double glazing, attached single garage with driveway parking for 2 vehicles and larger than average enclosed rear garden. Available NOW!!!
Not suitable for students, sharers or smokers.
Council Tax Band C
Holding Deposit 1 week : £369.23
Dilapidations Deposit 5 weeks : £1846.15
AWARD WINNING LETTING AGENT
Hallway
PVCu double glazed entrance door with canopy over, stairs to first floor, radiator, door to living room
Living Room 4.52m x 3.53m (14'10" x 11'7")
PVCu window to front, laminate flooring, understairs storage cupboard, radiator, door to kitchen/diner
Kitchen/Diner 4.57m x 2.31m (15'0" x 7'7")
PVCu patio doors and PVCu window to rear, range of 'white gloss' wall and base units incorporating gas hob and electric oven, space and plumbing for automatic washing machine, space for fridge/freezer, tile effect vinyl flooring, radiator, space for table and chairs
Landing
With laminate flooring, storage cupboard and doors to rooms
Bedroom 1 (front) 4.52m x 3.53m (14'10" x 11'7")
PVCu double glazed window, laminate flooring, radiator
Bedroom 2 (rear) 4.57m x 2.31m (15'0" x 7'7")
PVCu window to rear, laminate flooring, radiator
Bedroom 3 (front)
Main Bathroom 1.83m x 1.83m (6'0" x 6'0")
PVCu frosted window, white suite comprising panelled bath with electric shower over, pedestal wash basin, close coupled w.c, wood effect flooring, radiator, part tiled walls
Rear Garden
Good sized garden, fully enclosed, patio area, laid to lawn, personal door to garage