

NO ONWARD CHAIN!
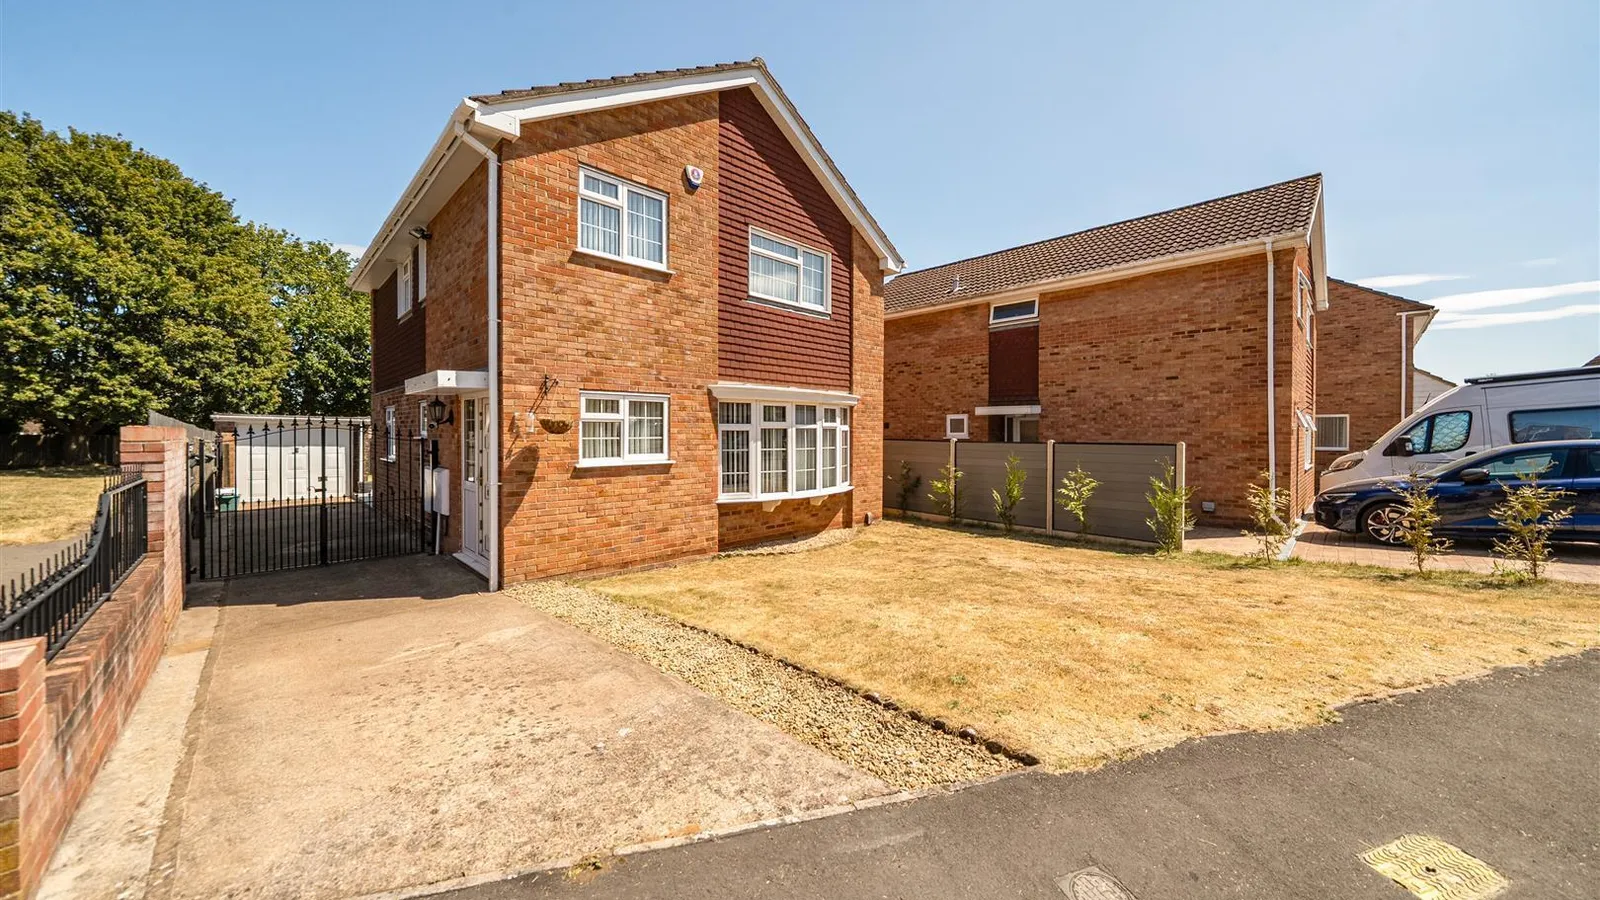
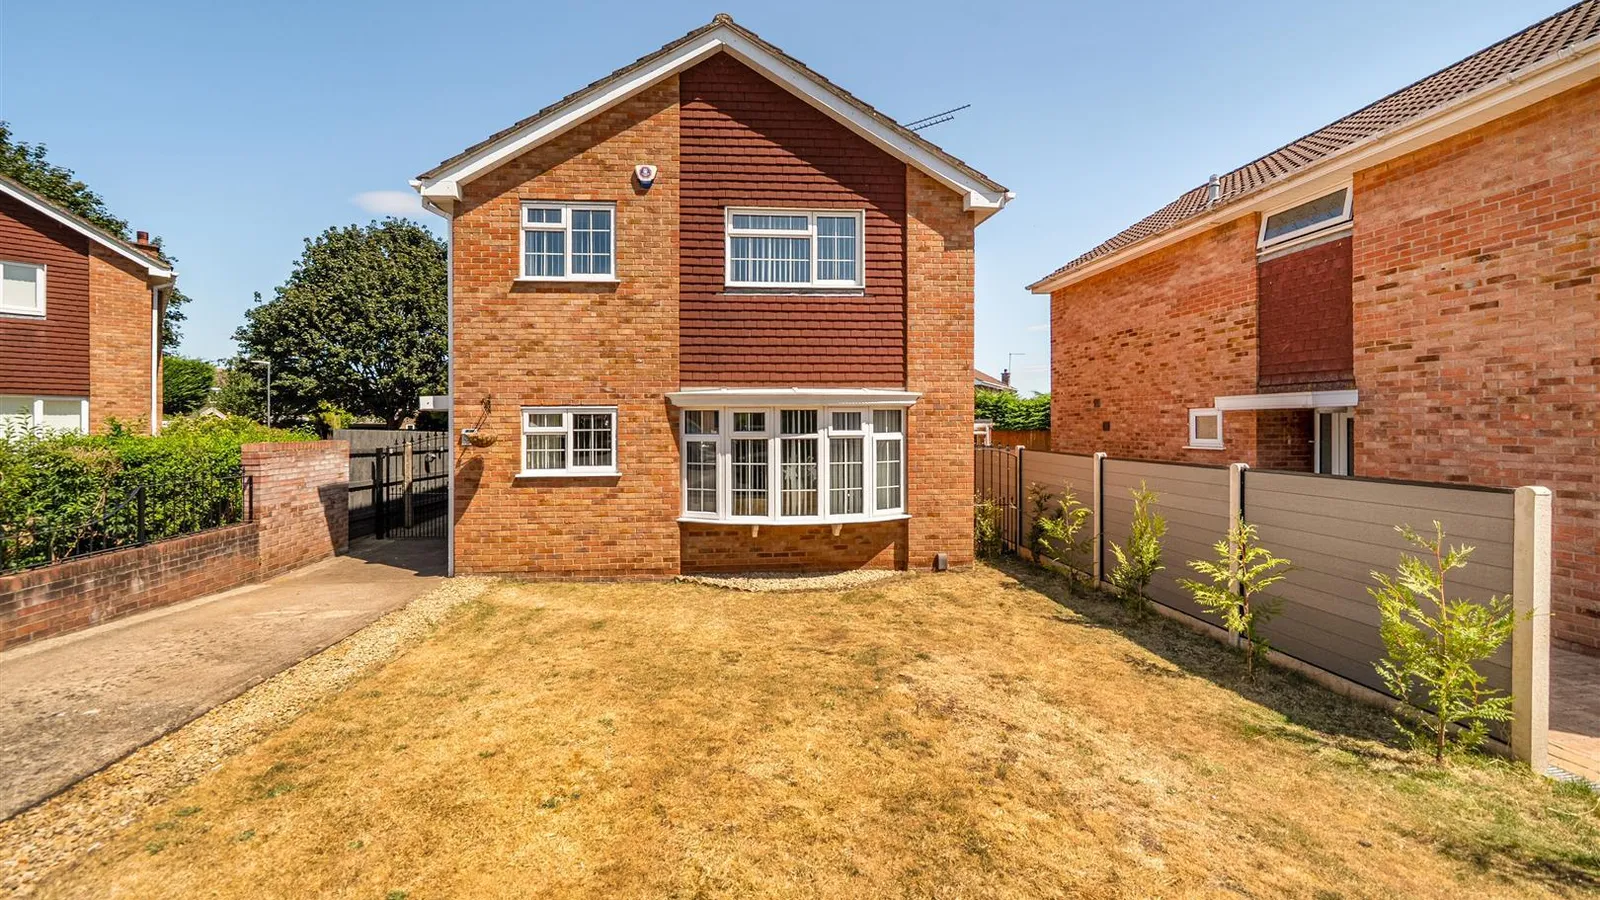
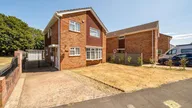
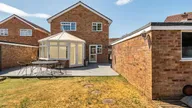
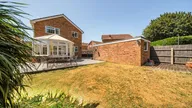
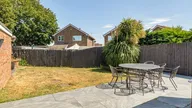
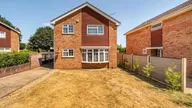
Situated in the sought-after area of Longwell Green, Bristol, this well-presented four-bedroom detached family home offers generous living accommodation, making it an excellent choice for growing families. The property features two spacious reception rooms, providing flexible living and entertaining space, along with a bright conservatory overlooking the garden. The well-proportioned kitchen offers ample workspace and storage, ideal for preparing family meals, while a convenient ground floor cloakroom and a family bathroom add to the home's practicality. Externally, the property benefits from a garage and ample off-street parking, ensuring plenty of space for multiple vehicles. Ideally located within walking distance of a range of local amenities, highly regarded schools and shops, this home combines everyday convenience with a welcoming community atmosphere. Offered to the market with no onward chain, this is a fantastic opportunity to acquire a spacious detached family home in one of Longwell Green's most desirable locations. Early viewing is highly recommended.
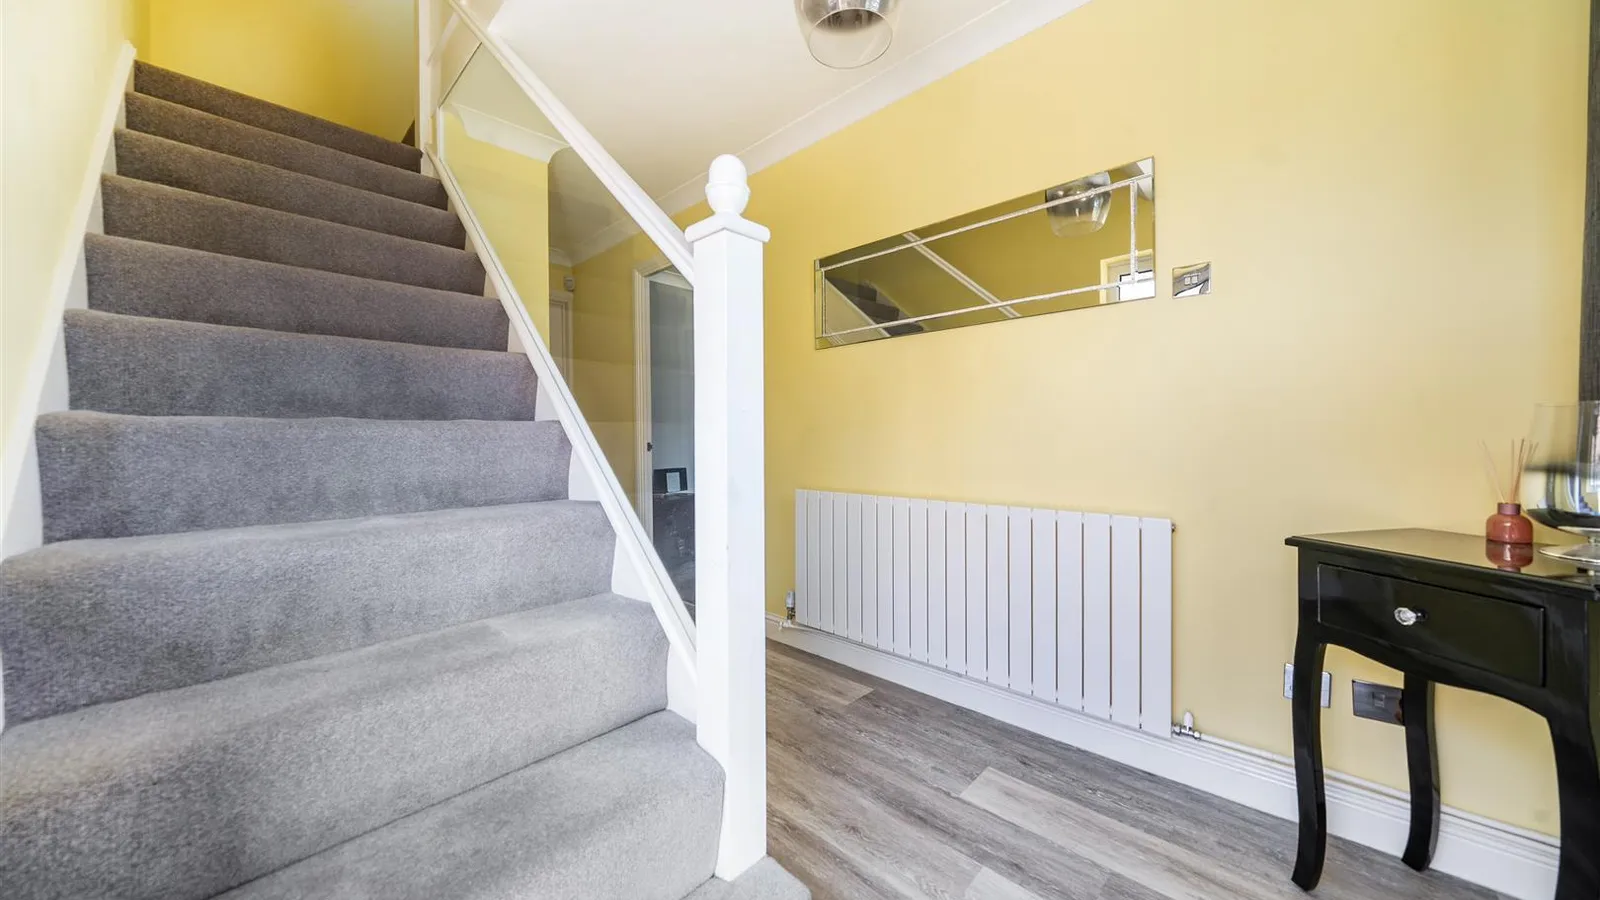

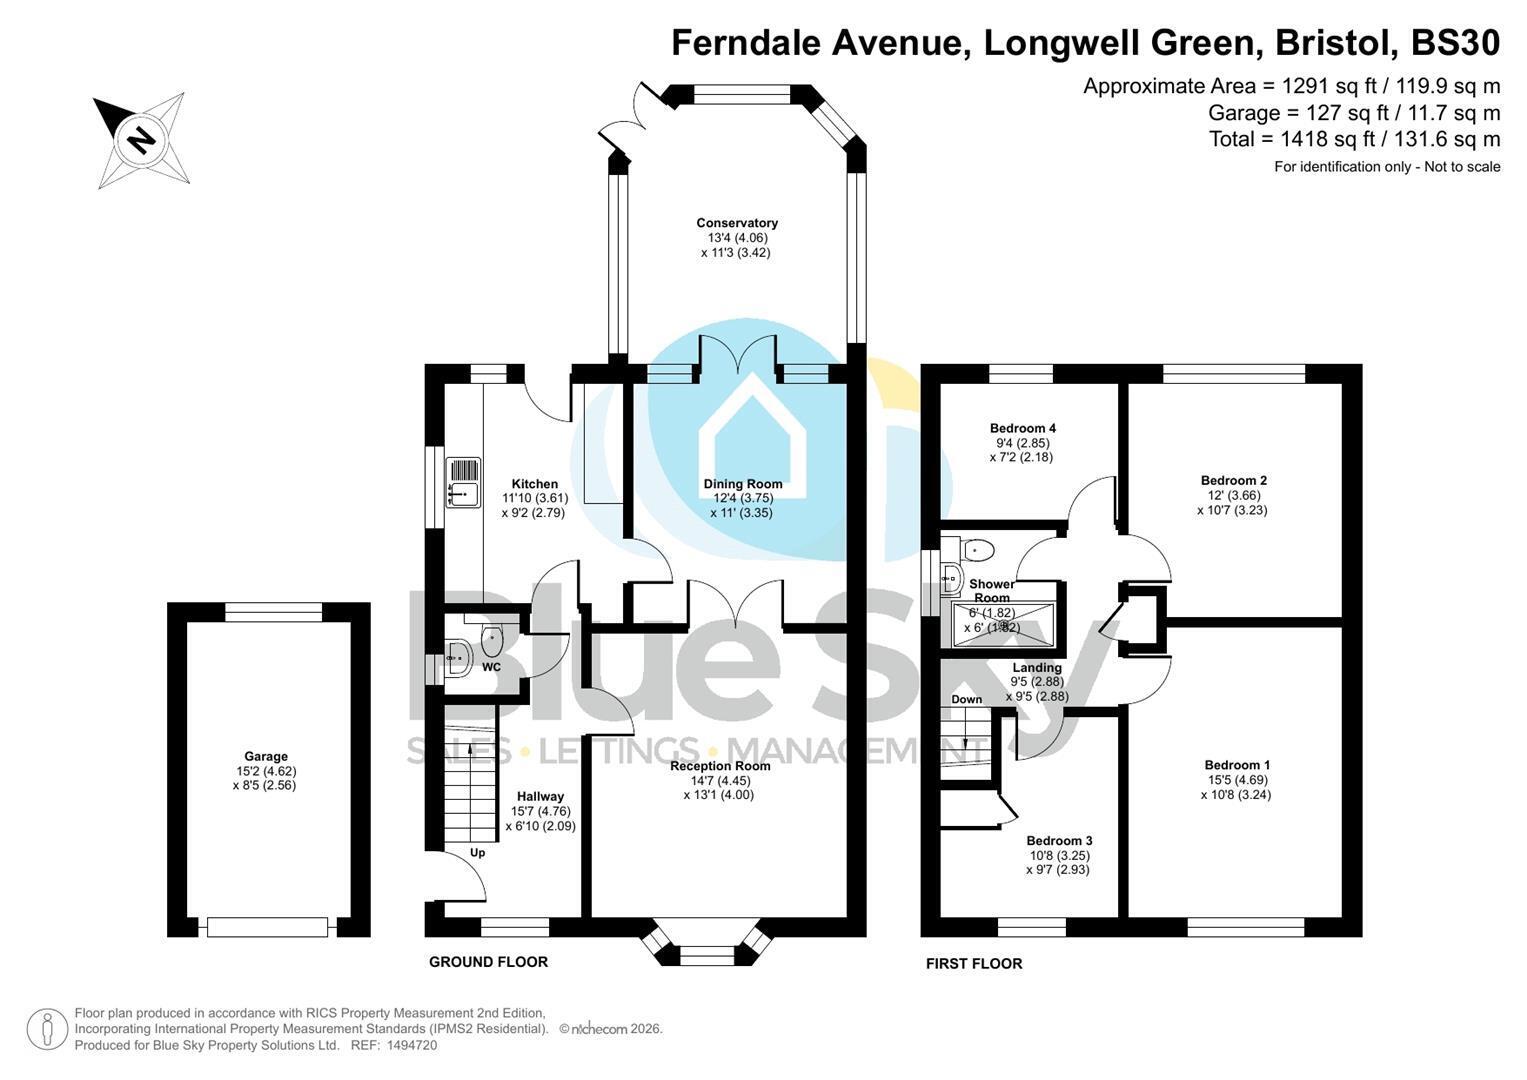
Entrance Hall 4.75m x 2.08m (15'7 x 6'10)
uPVC door to side with side glazed panel, uPVC double glazed window to front, stairs to first floor landing, wood effect floor, radiator, under stairs storage cupboard, door to cloak room.
Cloak Room
Floor to ceiling tiles, built-in W.C., wash hand basin, wall mounted radiator, spot lights, wall mounted mirror, obscure uPVC double glazed window to the side.
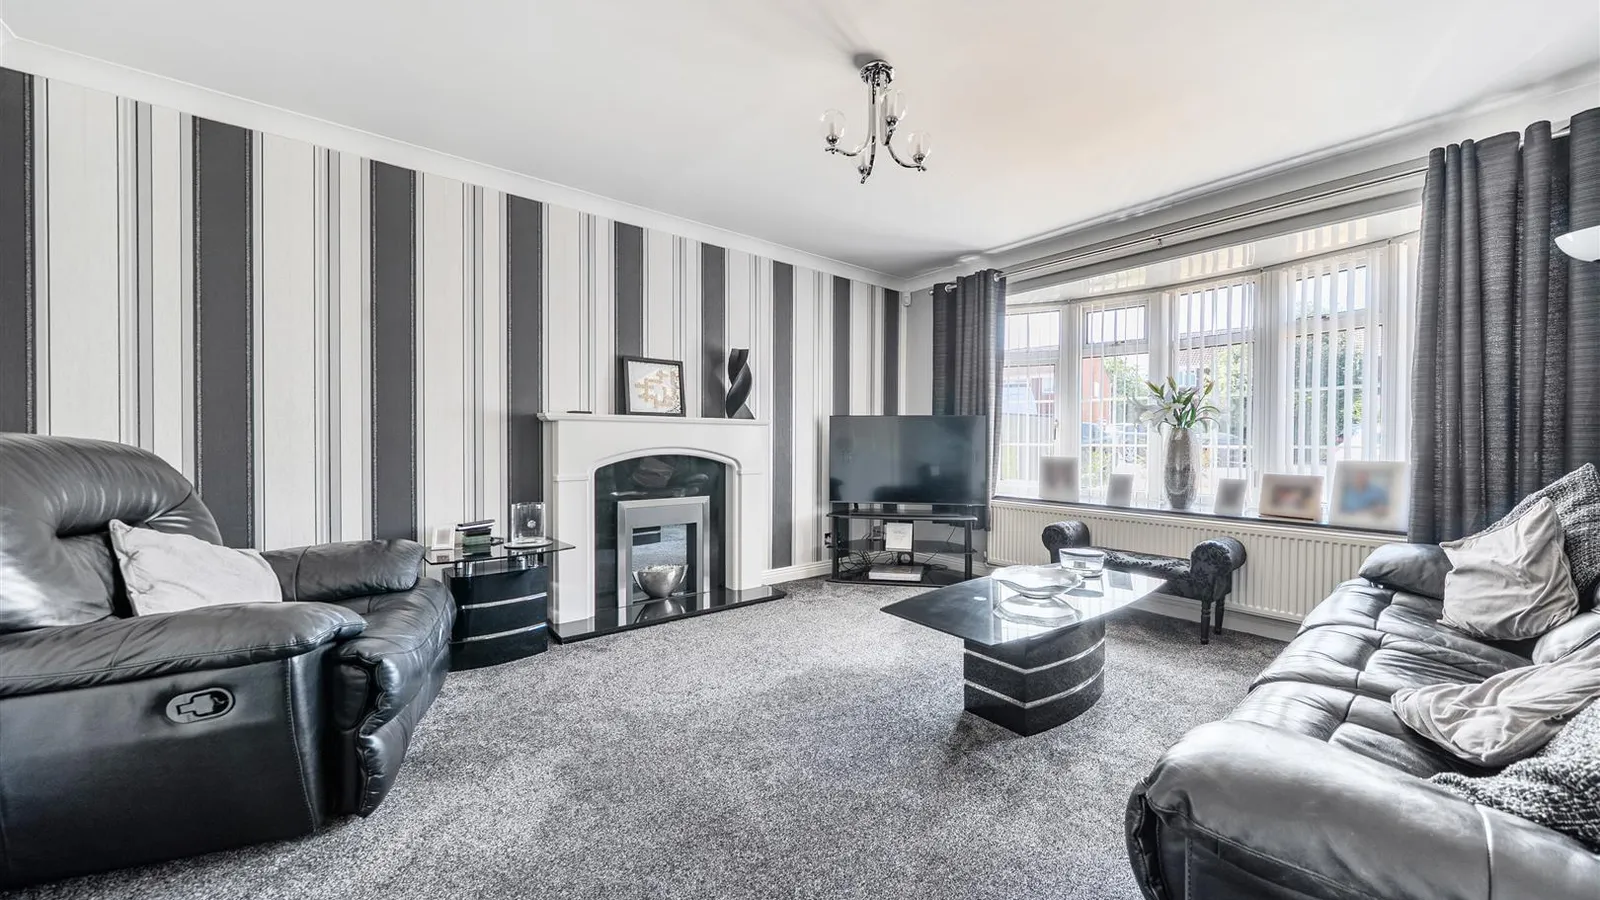
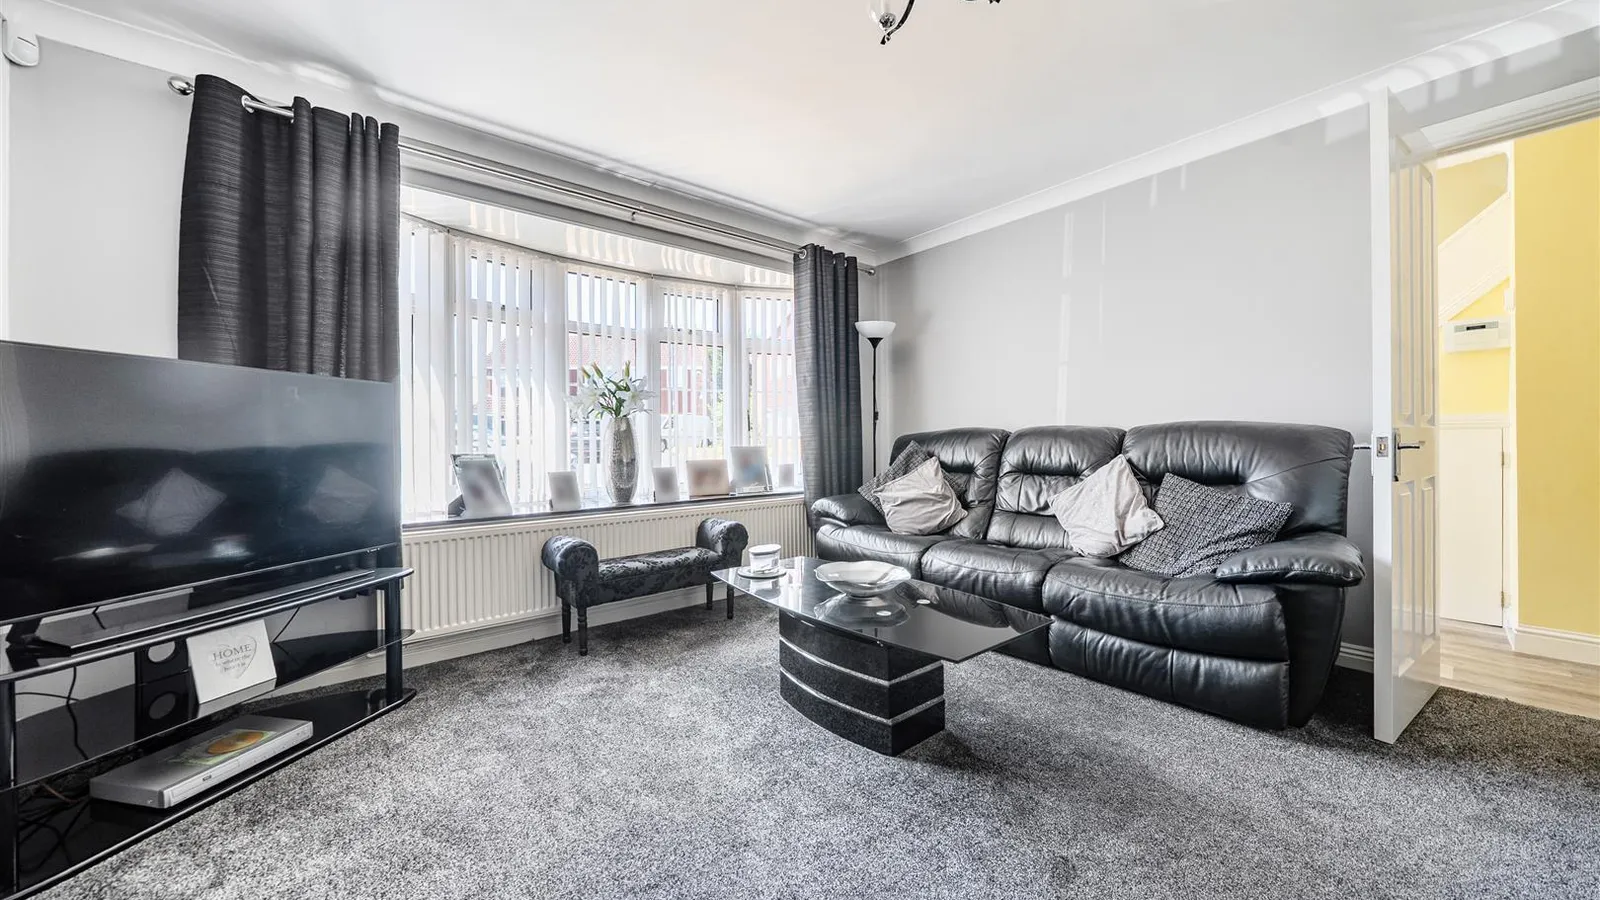
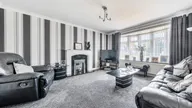
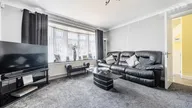
Reception 4.45m x 3.99m (14'7 x 13'1)
uPVC double glazed window to front, radiator, decorative fireplace, double doors to dining room.
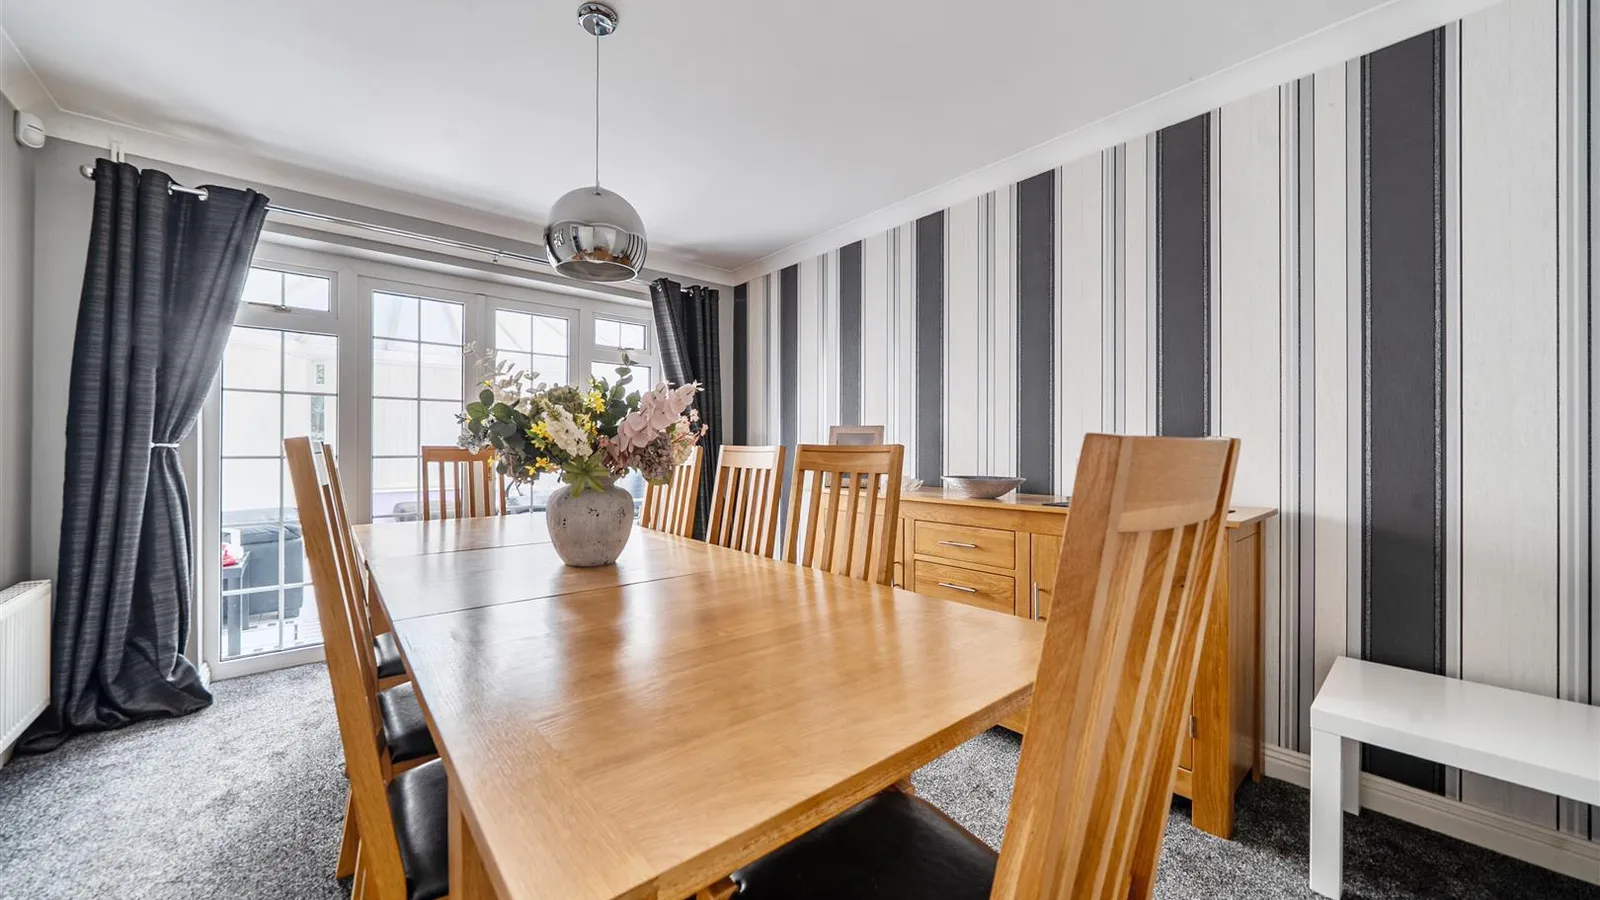
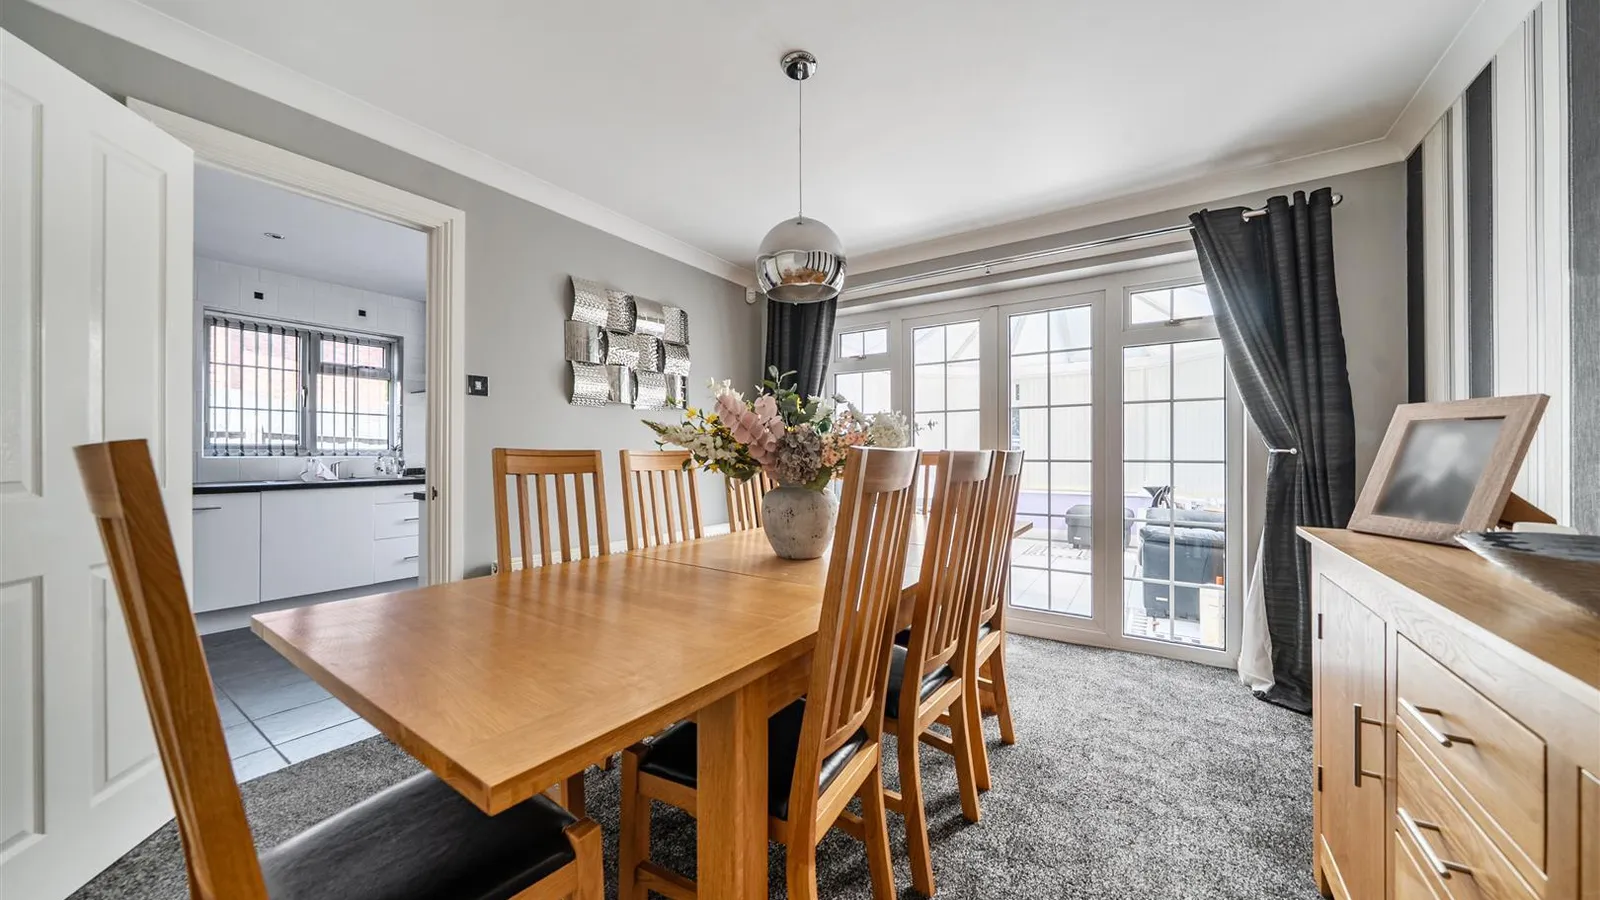
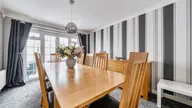
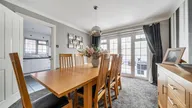
Dining Room 3.76m x 3.35m (12'4 x 11')
uPVC double glazed French doors with side glazed panels to conservatory, radiator, double doors to lounge.
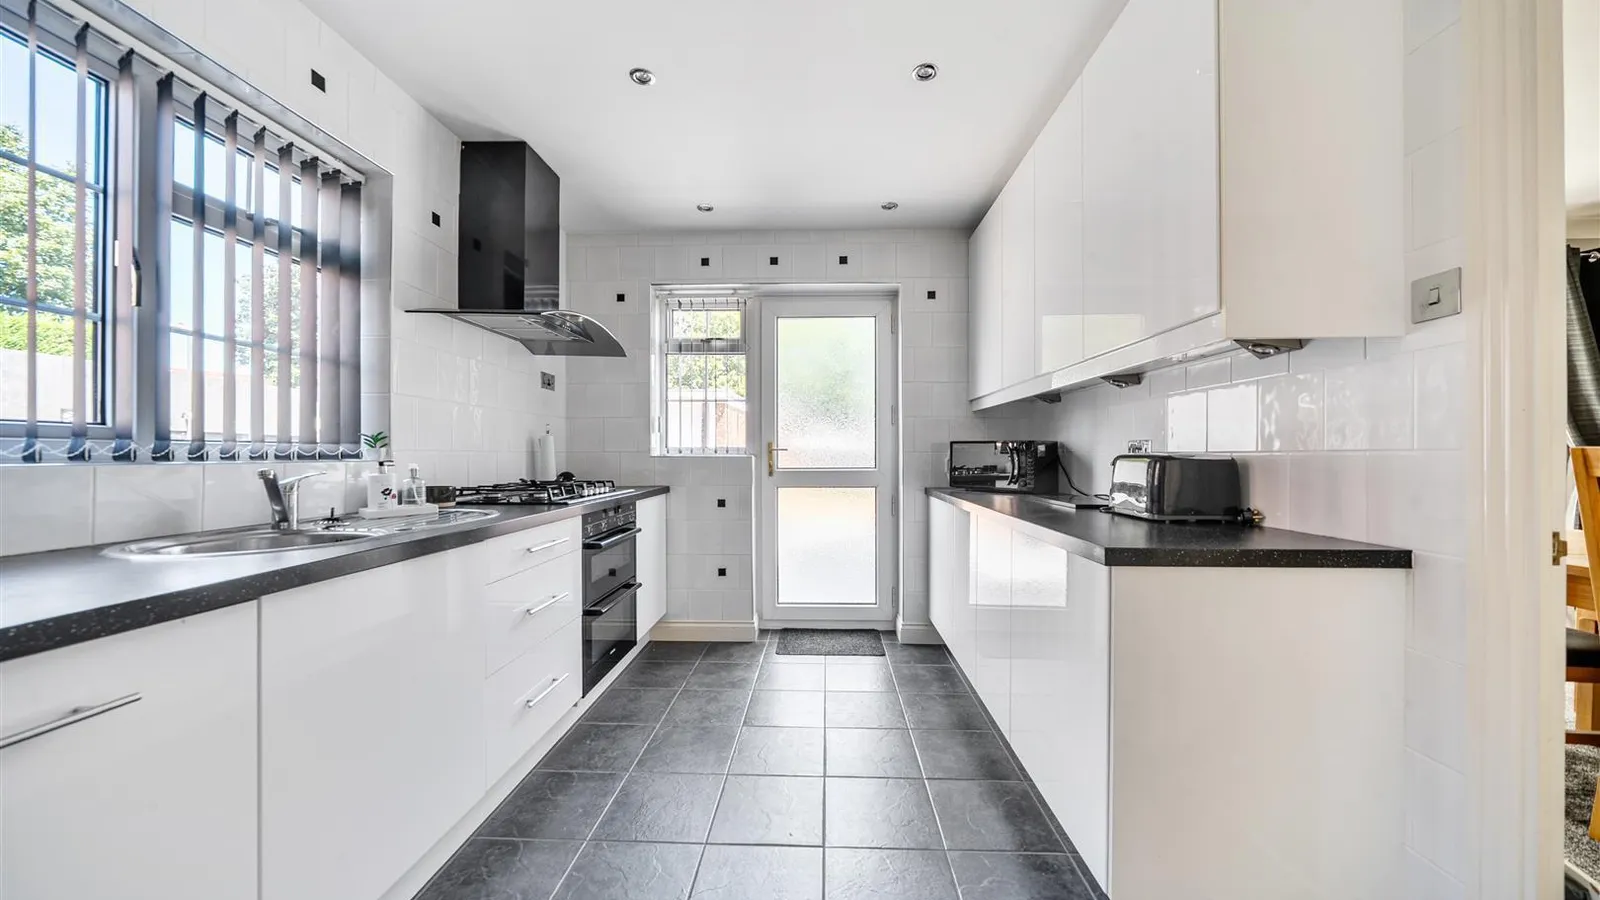
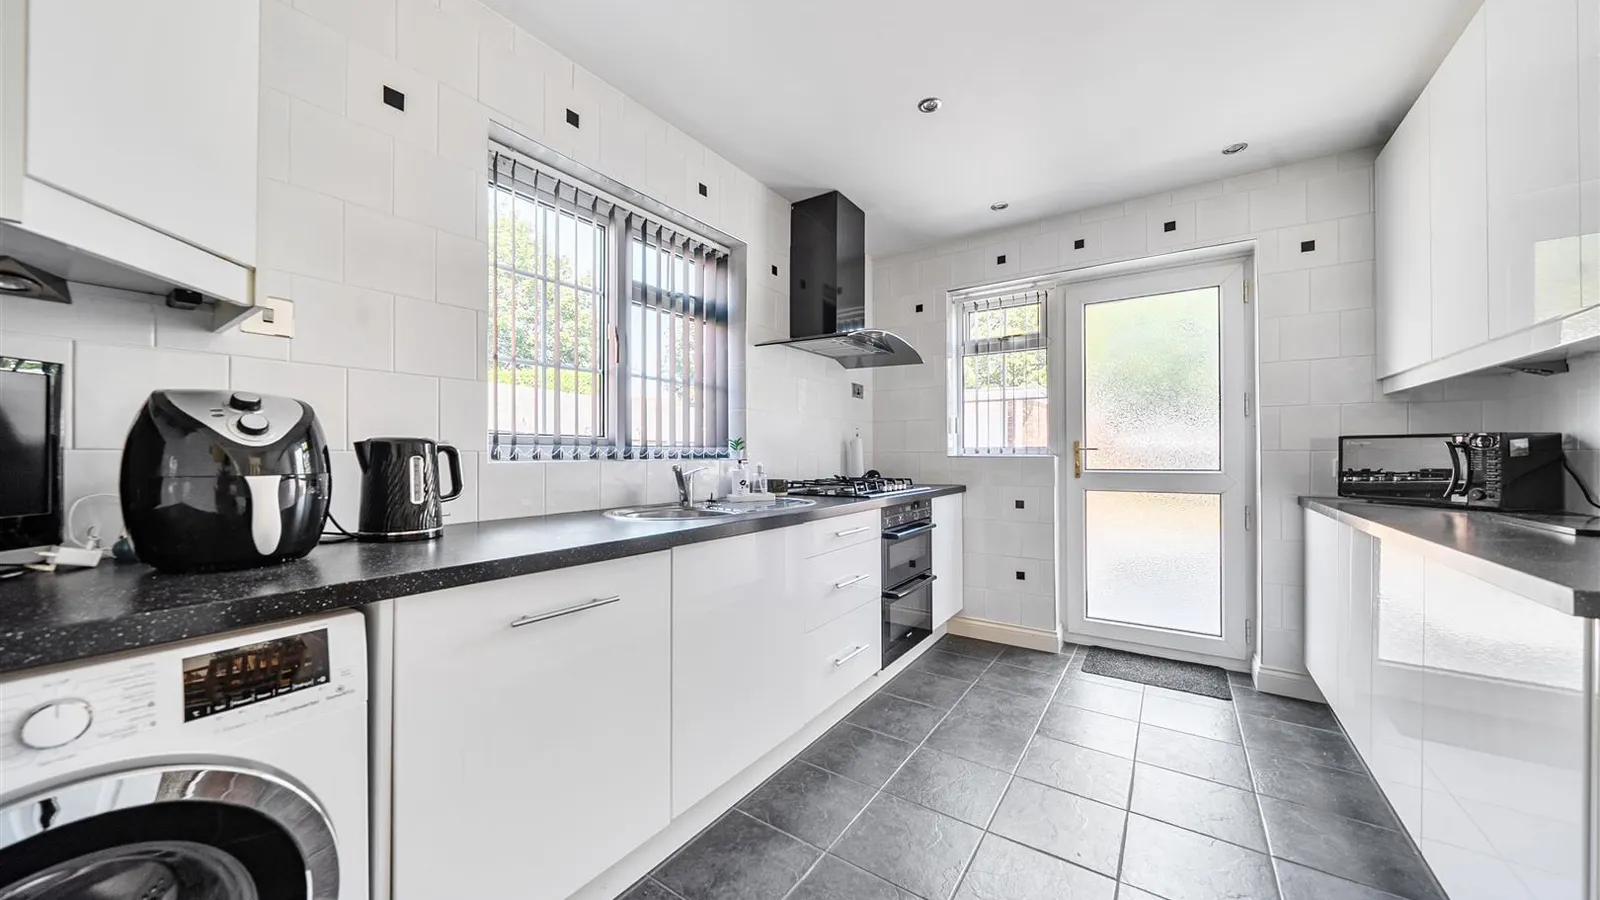
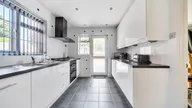
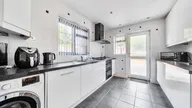
Kitchen 3.61m x 2.79m (11'10 x 9'2)
uPVC double glazed window to side, a range of wall and base units with work top over, stainless steel sink and drainer with mixer tap, space for washing machine, gas 5 ring hob, electric oven, extractor hood, tiled walls, tiled floor, radiator, door to dining room, uPVC double glazed window to rear, door to garden.
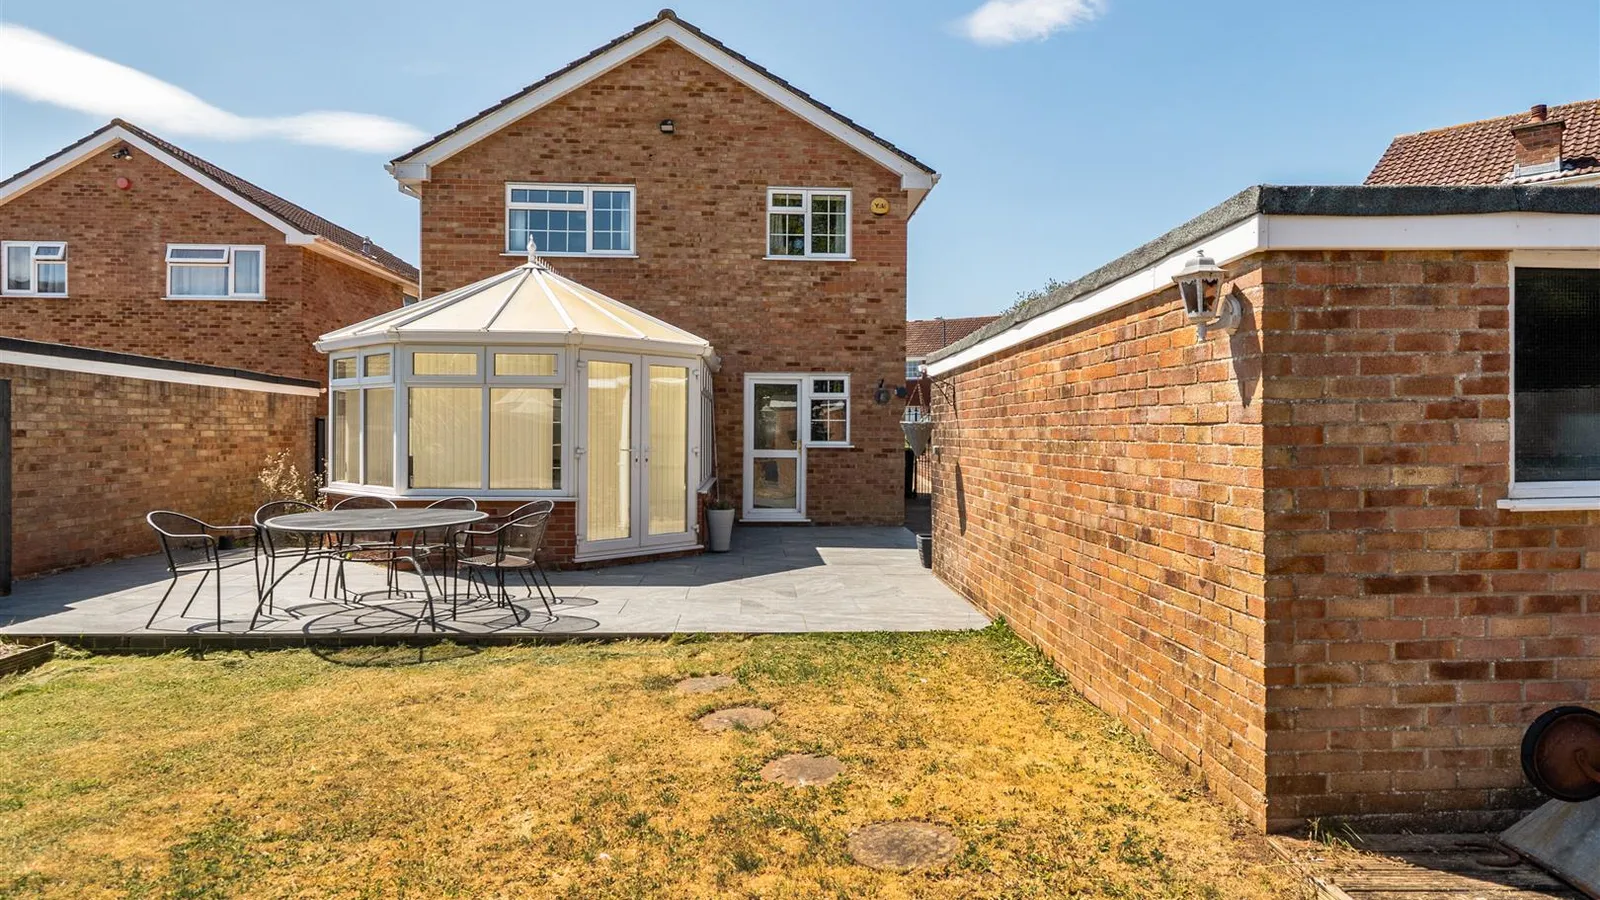
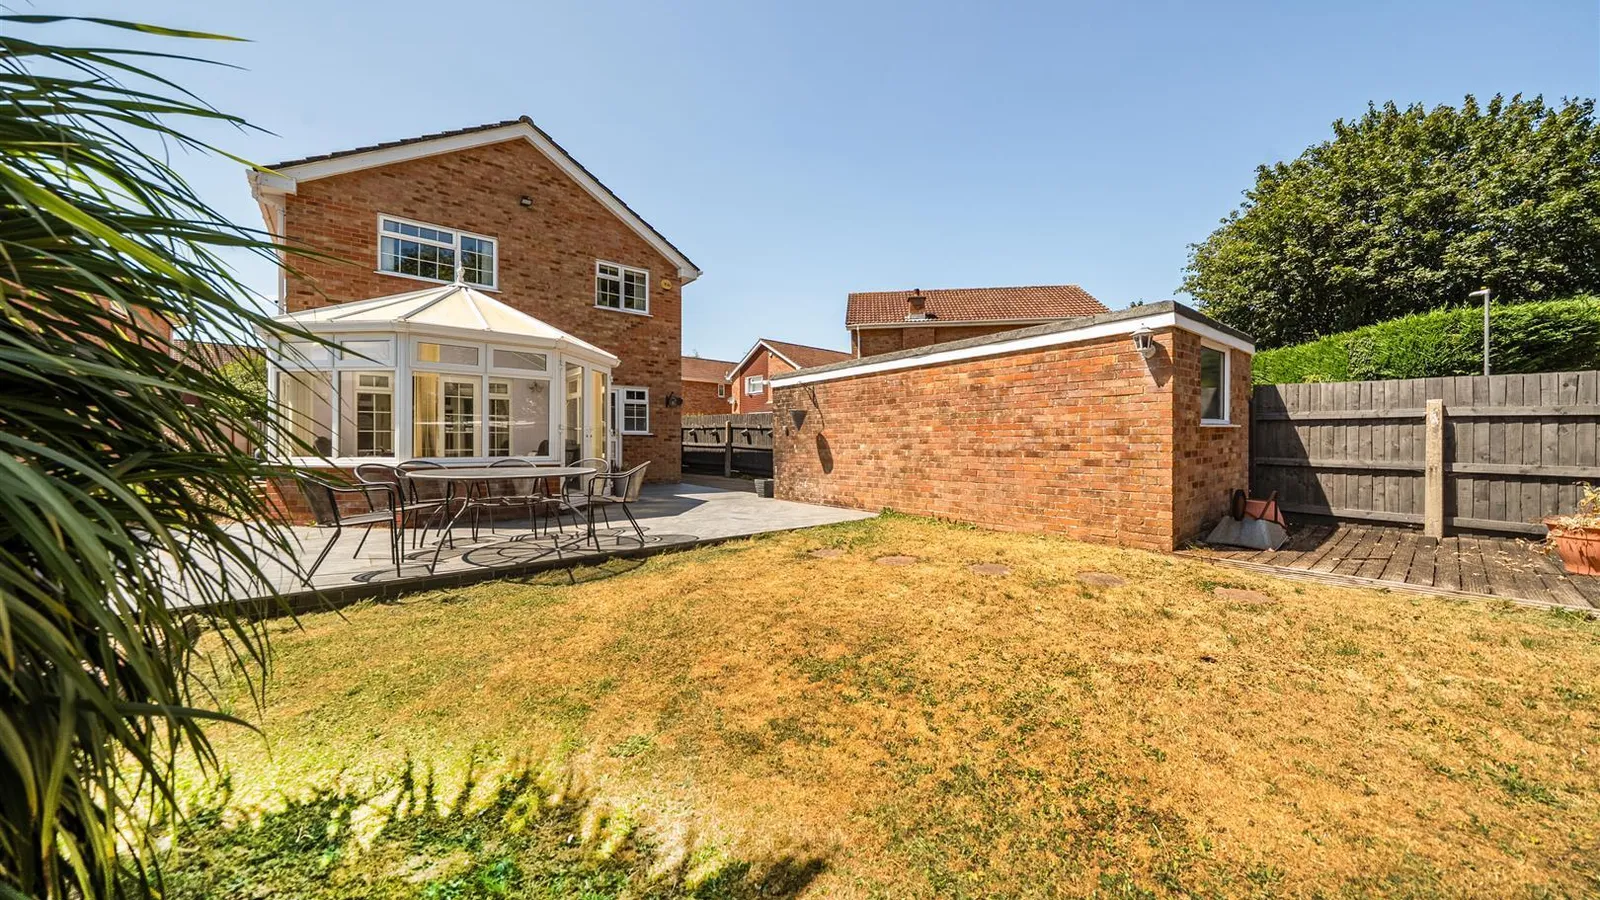
Conservatory 4.06m x 3.43m (13'4 x 11'3)
Brick construction with uPVC double glazed windows, tiled floor, uPVC double glazed door to rear garden.
First Floor Landing 2.87m x 2.87m (9'5 x 9'5)
Loft access, storage cupboard housing gas combination boiler.
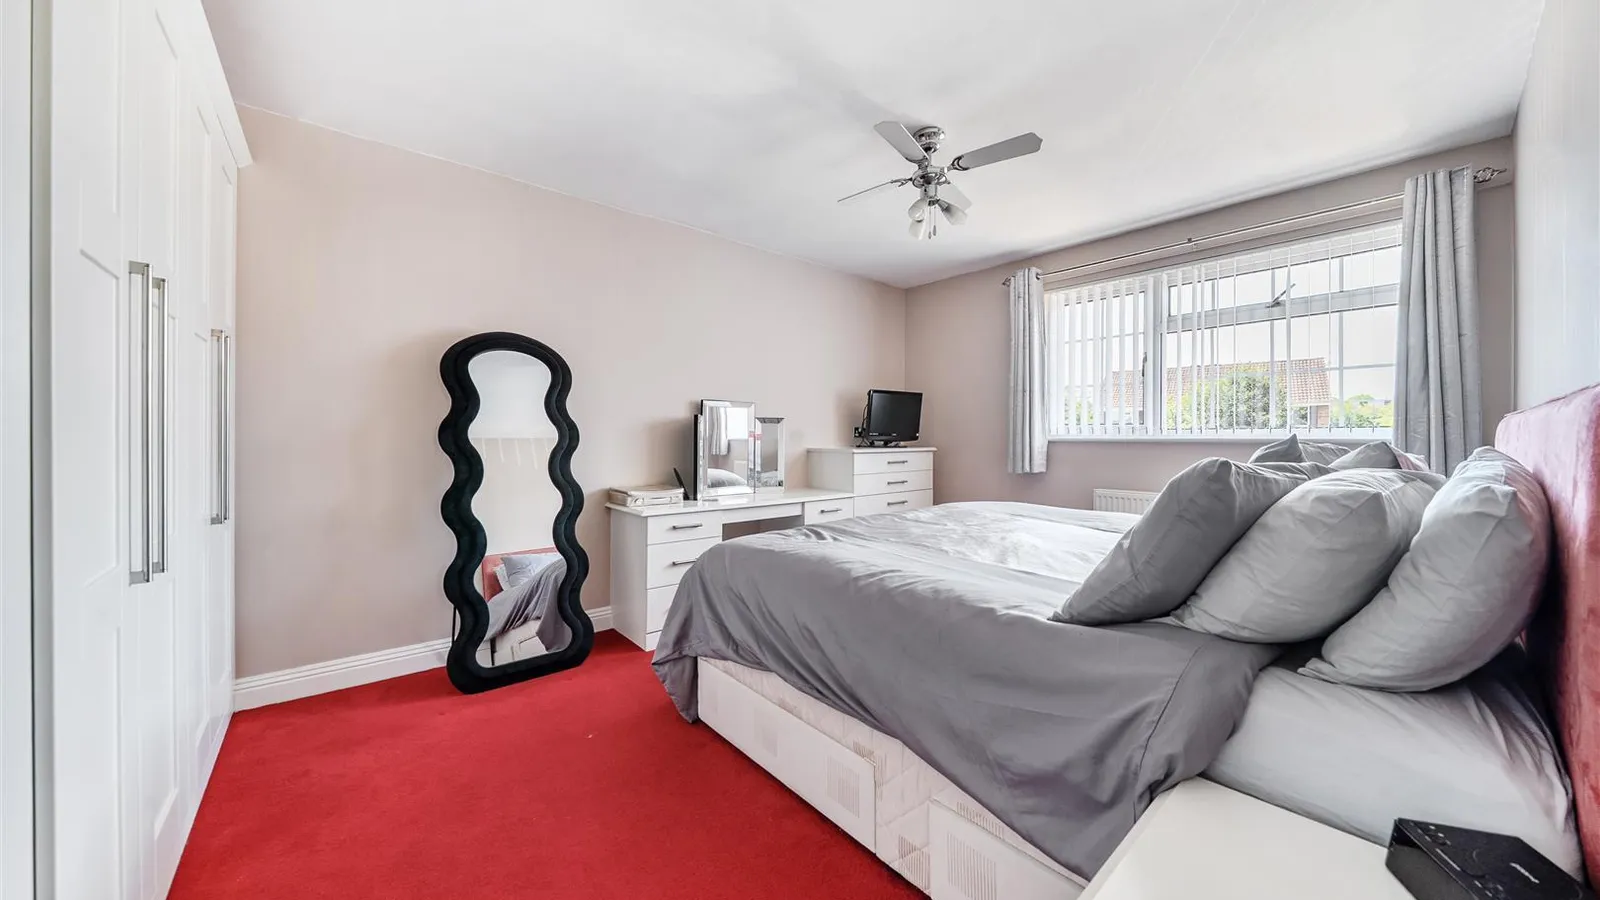
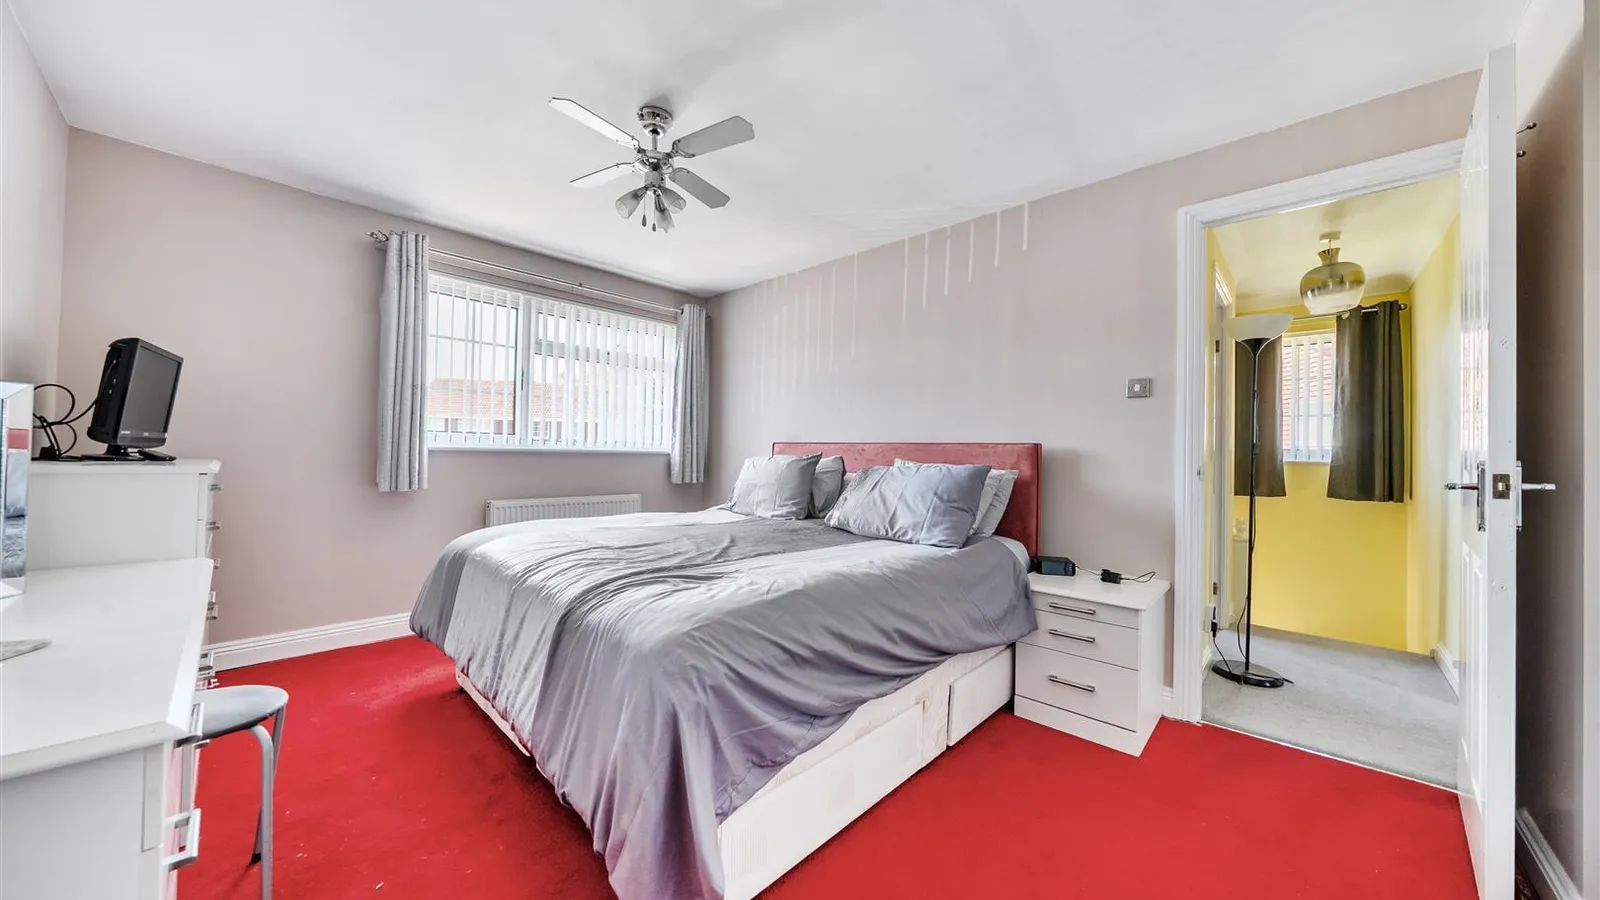
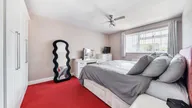
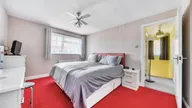
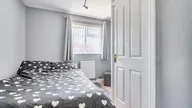
Bedroom One 4.70m x 3.25m (15'5 x 10'8)
uPVC double glazed window to front, built-in wardrobe, radiator
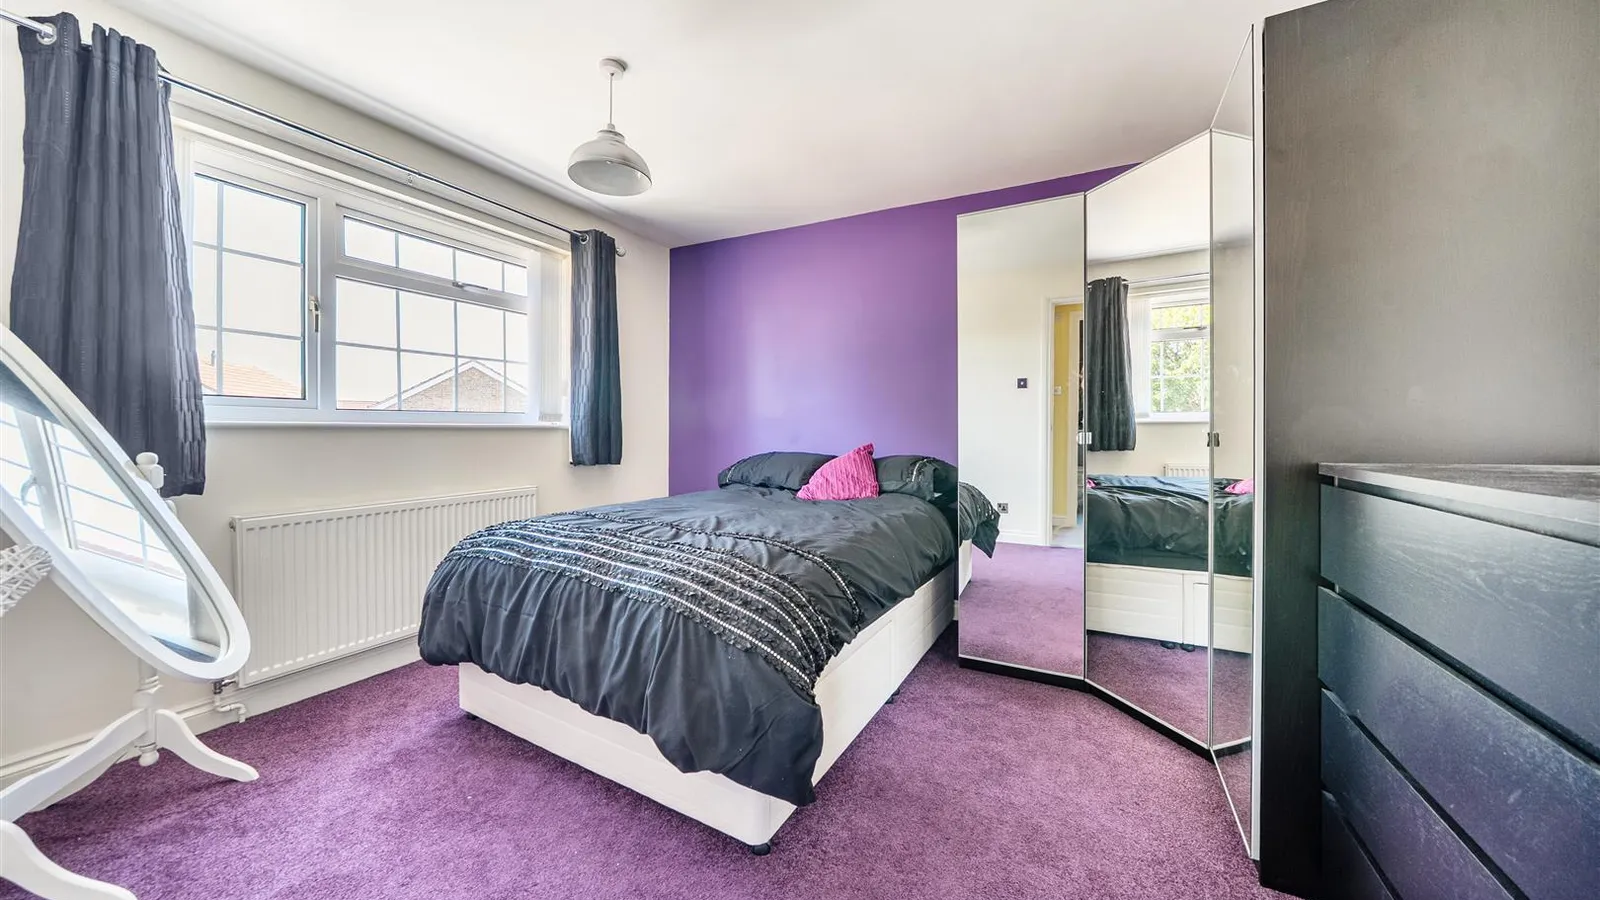
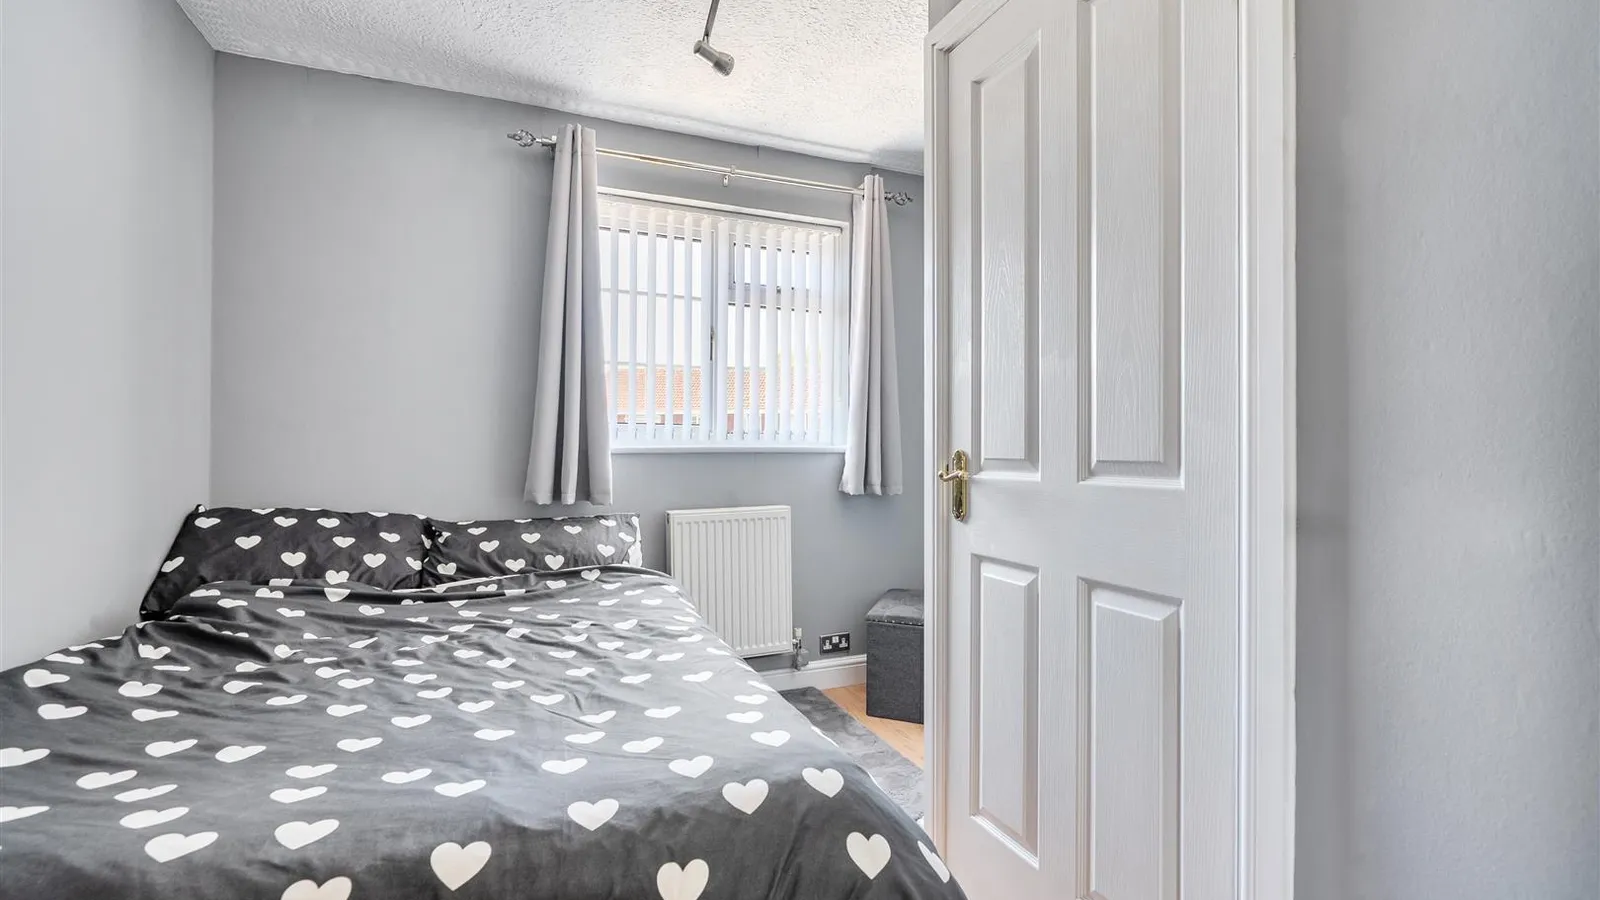
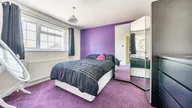
Bedroom Two 3.66m x 3.23m (12' x 10'7)
uPVC double glazed window to rear, radiator.
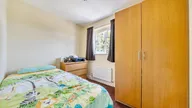
Bedroom Three 3.25m x 2.92m (10'8 x 9'7)
uPVC double glazed window to front, wood effect flooring, door to cupboard, built-in wardrobe, radiator.
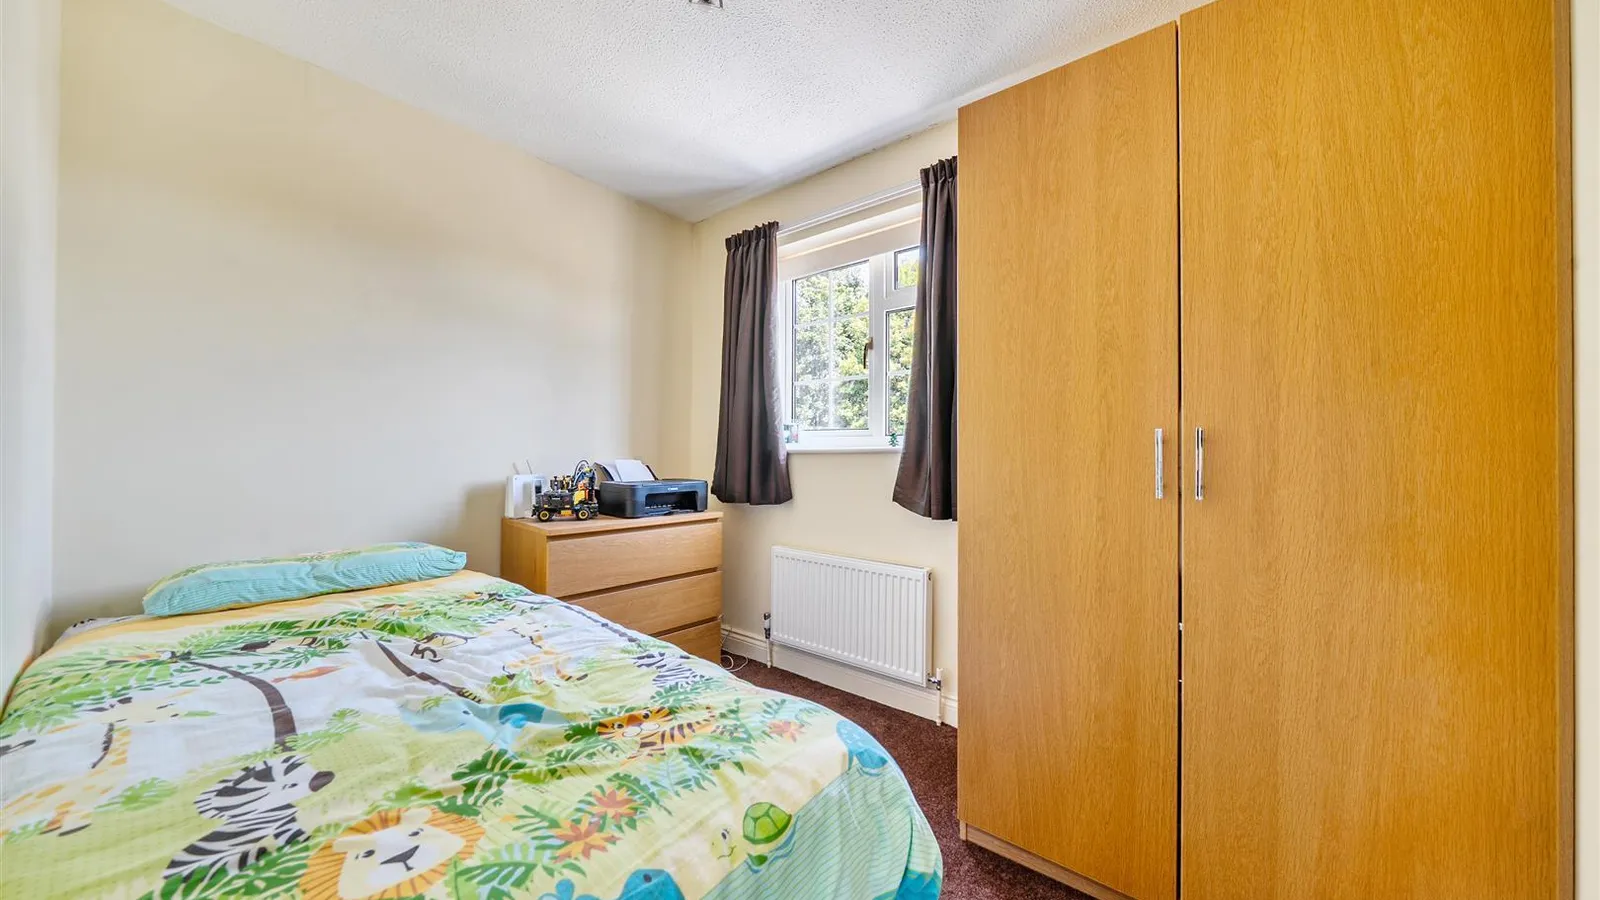
Bedroom Four 2.84m x 2.18m (9'4 x 7'2)
uPVC double glazed window to rear, radiator, built-in wardrobe.
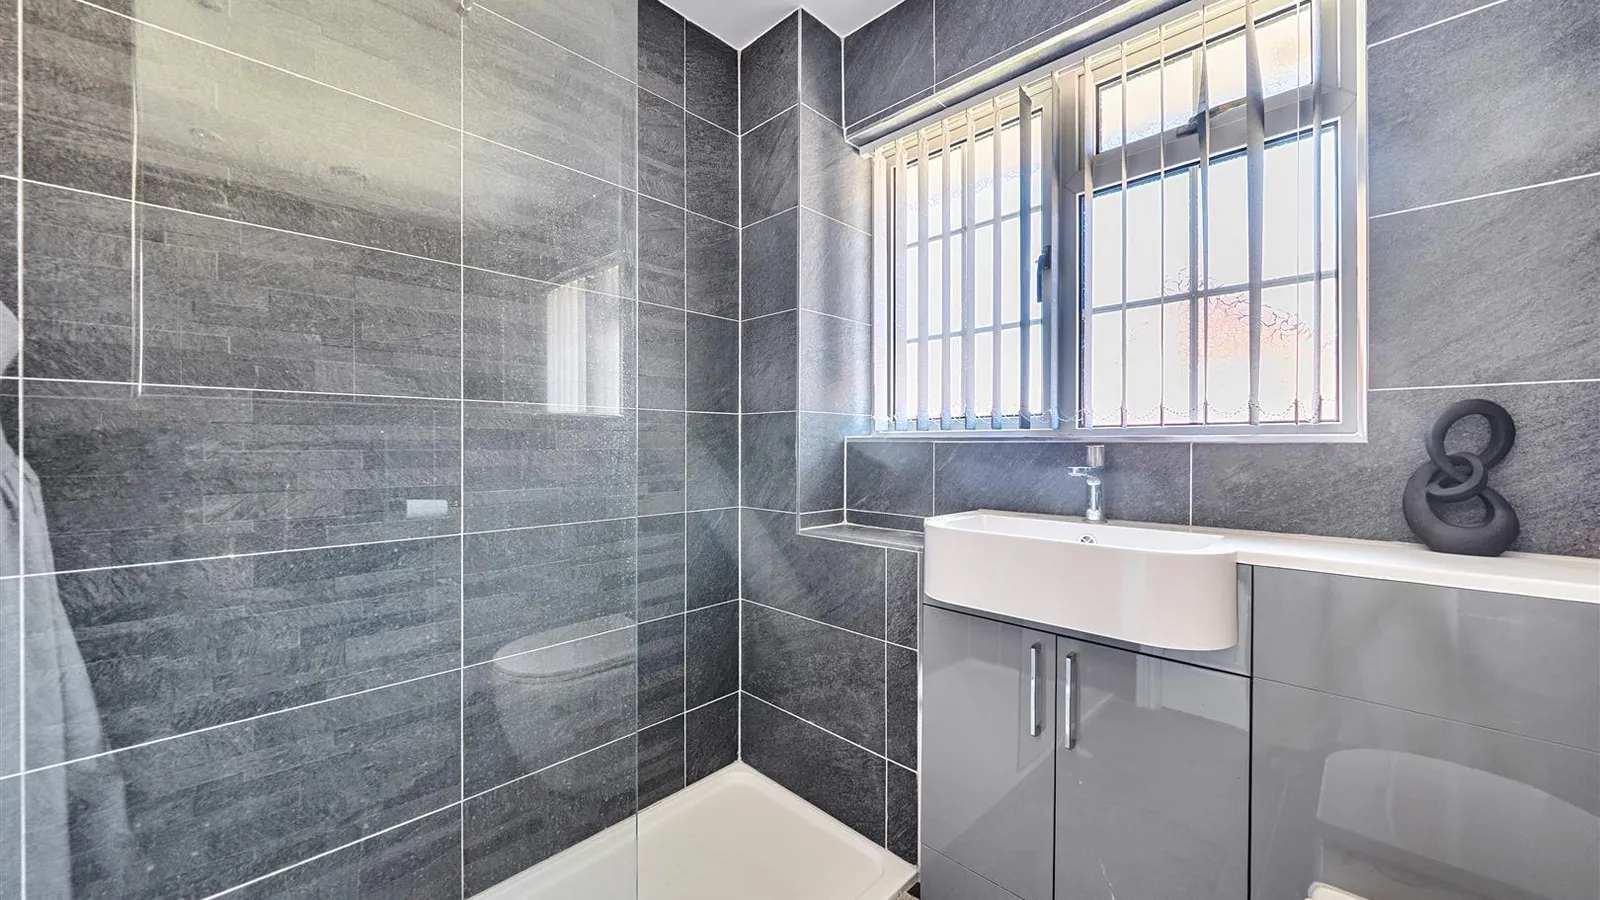
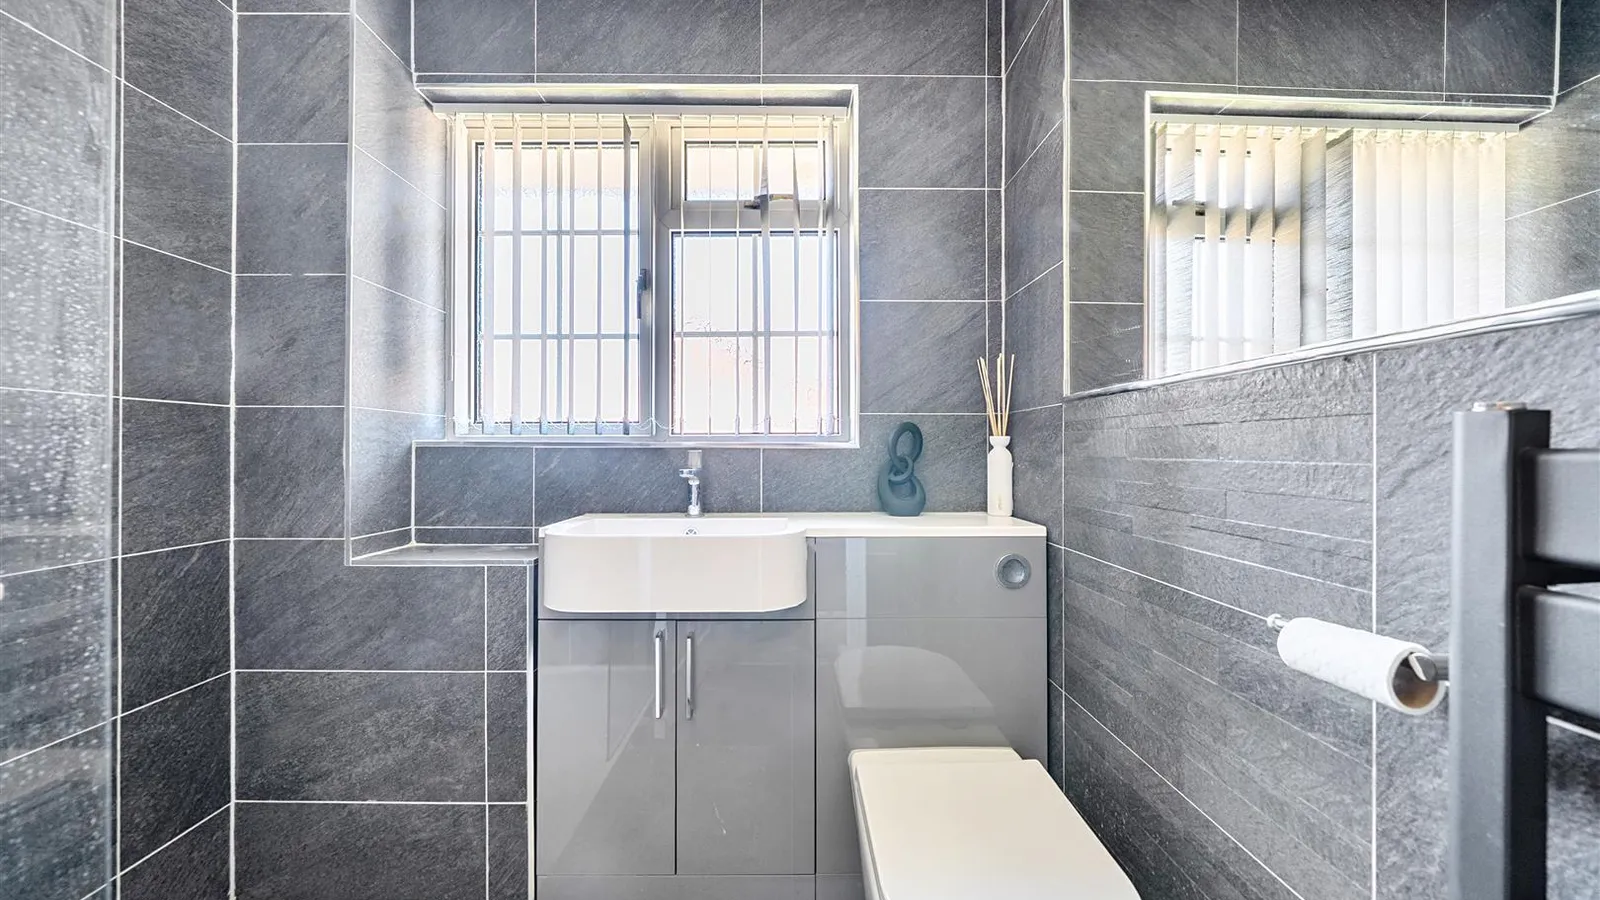
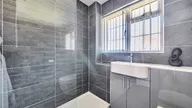
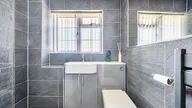
Shower Room 1.83m x 1.83m (6' x 6')
Obscure double glazed window to side, walk-in shower cubicle, vanity unit with W.C. and wash hand basin with mixer tap, fully tiled, heated towel rail, wall mounted mirror.
Garage 4.62m x 2.57m (15'2 x 8'5)
Up and over door, uPVC window to rear, power and light supply
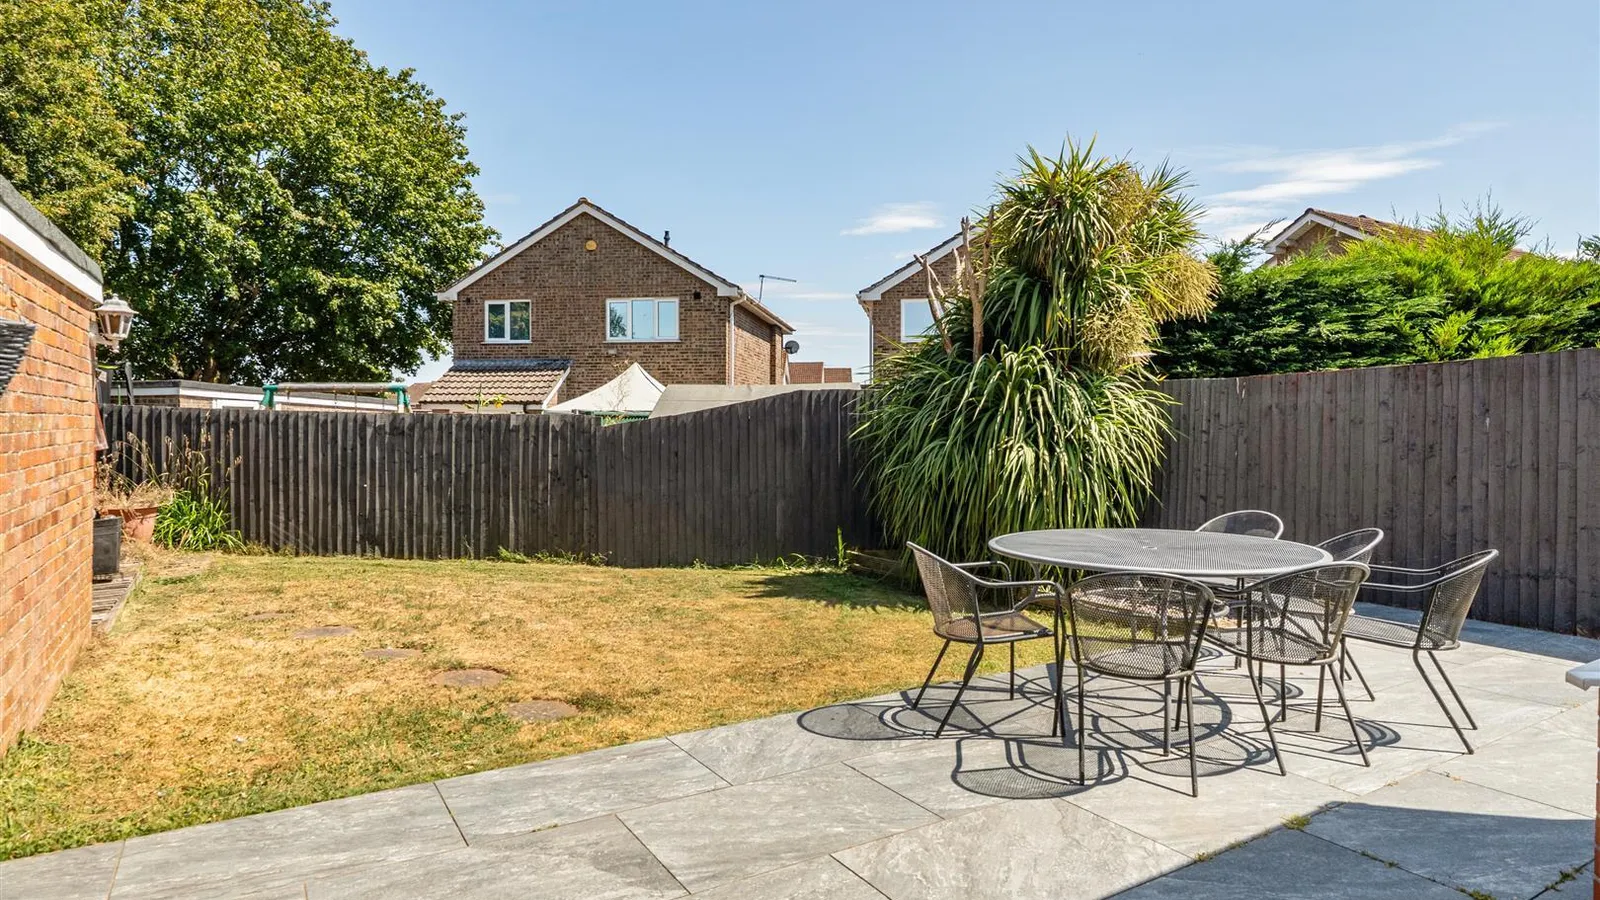
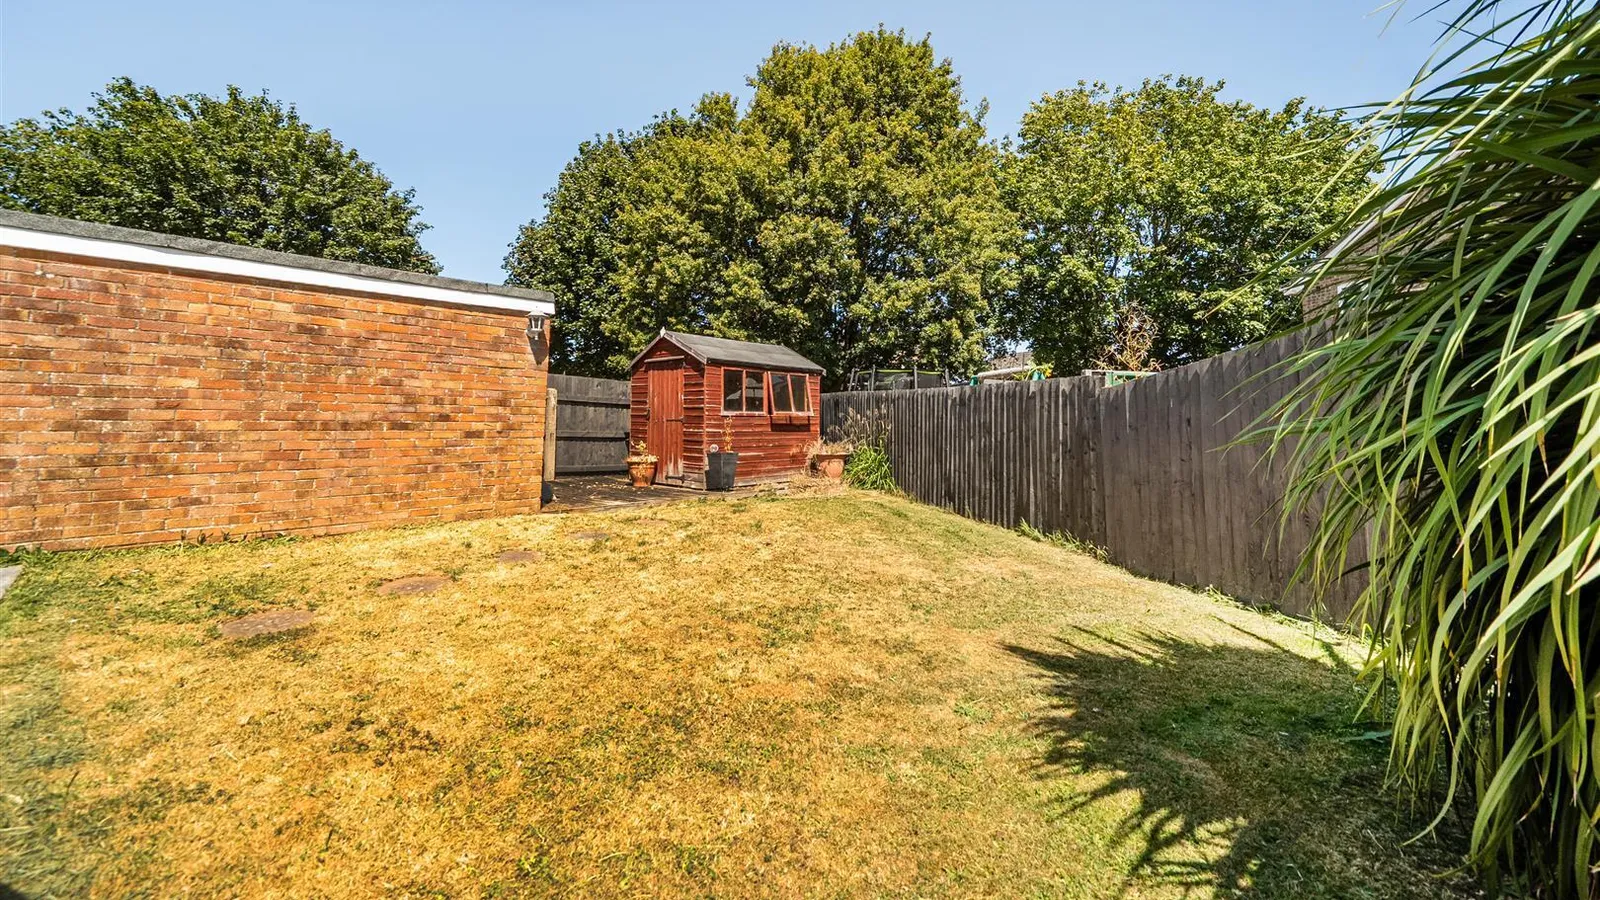
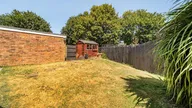
Rear Garden
Enclosed garden, lawn, patio area, garden shed, outside tap
Front Garden
Lawn, tandem parking for several cars, wrought iron gates
Agent Note
Should you decide to make an offer on this property, we'll need to complete some standard Anti-Money Laundering (AML) checks as part of the buying process, in line with HMRC regulations. To make this as straightforward as possible, we work with our trusted compliance partner, Coadjute, who carry out these checks on our behalf. There is a fee for this service, which will be payable if you choose to proceed with your offer.

