Skip to content
Floor Plan
EPC

Council Tax A fee submitted to your local authority to cover expenses related to local amenities such as schools, libraries, and waste management. The payment amount is determined based on the property's value. Read our glossary page

B

Available Date Refers to the date on which a property or rental unit becomes available for occupancy. Read our glossary page

15/08/2025

Furnishing Status The furnishing status refers to whether a property is rented out fully furnished, partially furnished, or unfurnished. Read our glossary page

Unfurnished

Deposit The deposit for a lettings property is a monetary amount paid by the tenant to the landlord or letting agent as a form of security. Read our glossary page

£1500.0


Material Information


Features

  • 2 double dedroom apartment
  • Open plan lounge / kitchen
  • Modern bathroom with shower over bath
  • Secure video phone entry door system
  • Allocated parking space
  • Available 14th August 2026
  • No students, sharers or smokers
  • AWARD WINNING LETTING AGENT

Nearest Stations

  • Lawrence Hill Rail Station - 2.5 miles
  • Stapleton Road Rail Station - 2.6 miles
  • Keynsham Rail Station - 3.3 miles
  • Bristol Temple Meads Rail Station - 3.4 miles
  • Montpelier Rail Station - 3.6 miles

TWO BEDROOM MODERN APARTMENT! PARKING! Immaculately presented two-bedroom first floor apartment in Kingswood. This property is situated close to the vibrant Kingswood High Street and the tranquil Southey Park.
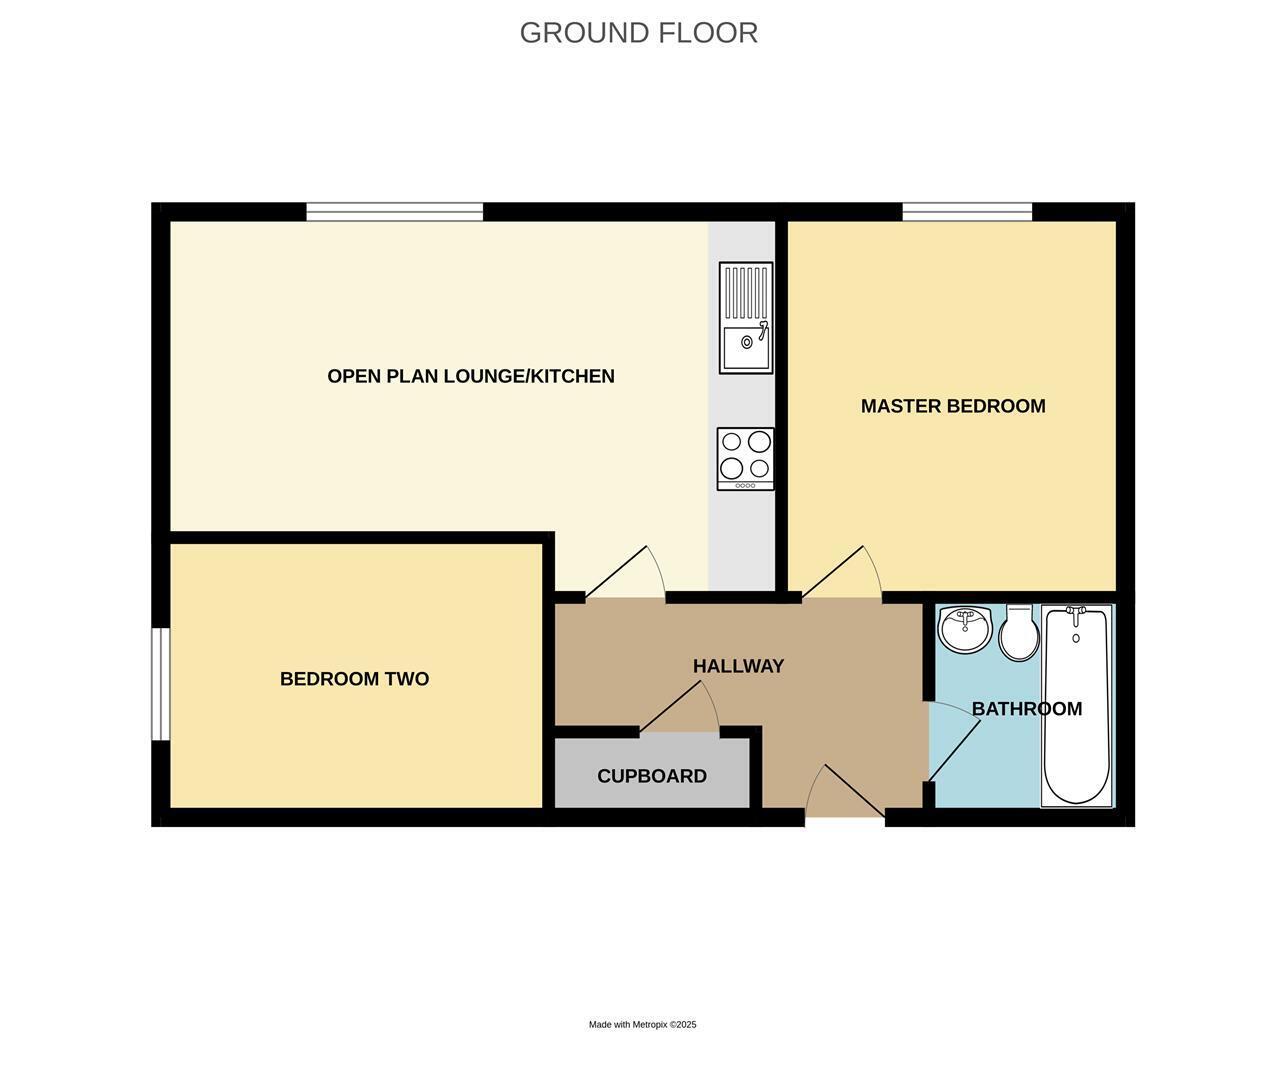
The property consists of hallway; open plan Lounge / Kitchen with integrated fridge/freezer and washing machine; two double bedrooms and a modern three piece suit bathroom with shower over the bath.
Further benefits : Secure video phone entry system and allocated parking space. Offered to the market on a unfurnished basis and available 14th August 2026!!. Not suitable for smokers, students or sharers. Ideal home for single tenant or couple.

Council Tax Band: B
Holding Deposit: £300
Dilapidations Deposit: £1500

AWARD WINNING LETTING AGENT

Hallway 3.43m x 1.88m max (11'03 x 6'02 max)

Lounge / Kitchen 3.61m x 5.84m (11'10 x 19'02)
Including integrated fridge / freezer and washing machine

Bedroom One 3.61m x 3.20m (11'10 x 10'06)

Bedroom Two 3.56m x 2.62m (11'08 x 8'07)

Bathroom 2.24m x 1.83m (7'04 x 6'00)
Comprising of three piece white suite with WC, wash hand basin and bath with shower over

car parking space

Property Ref: 18385476

Arrange a viewing