
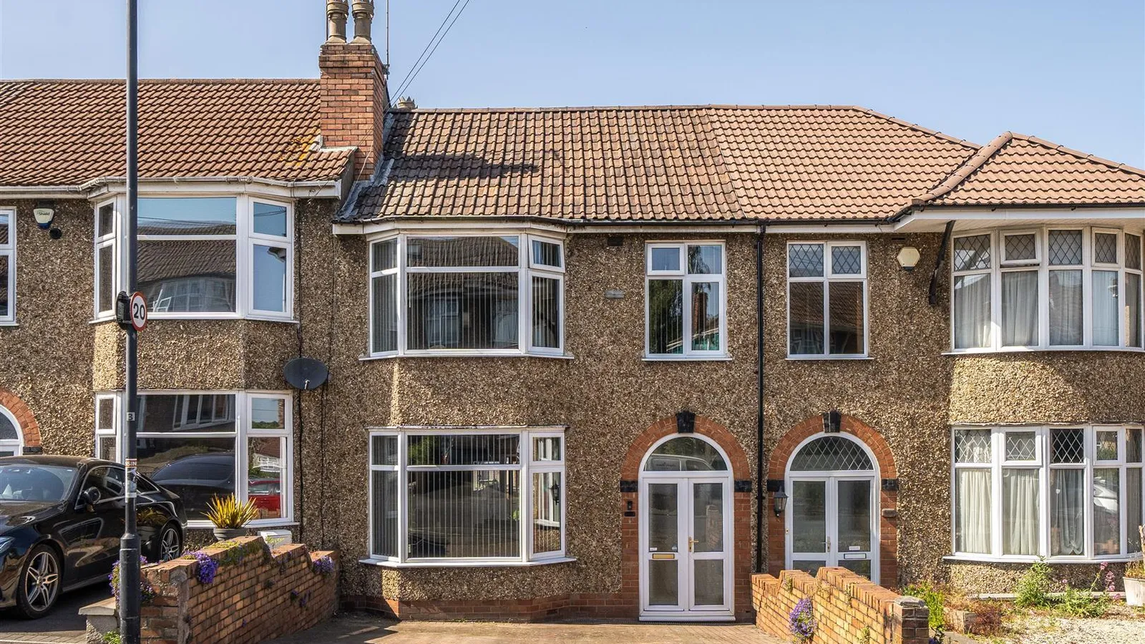
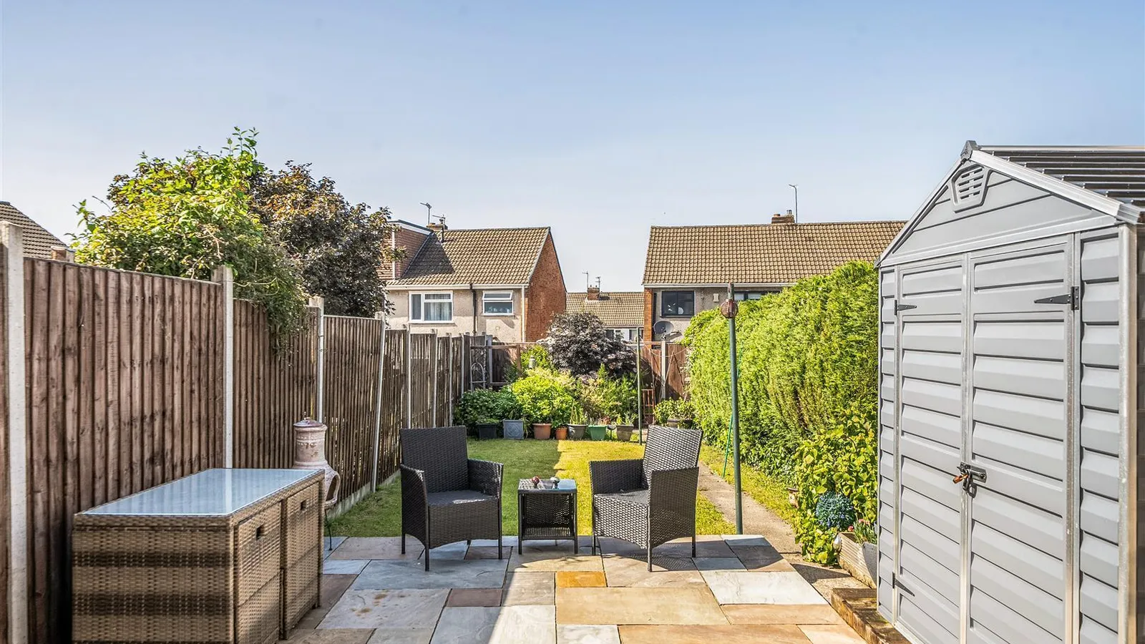
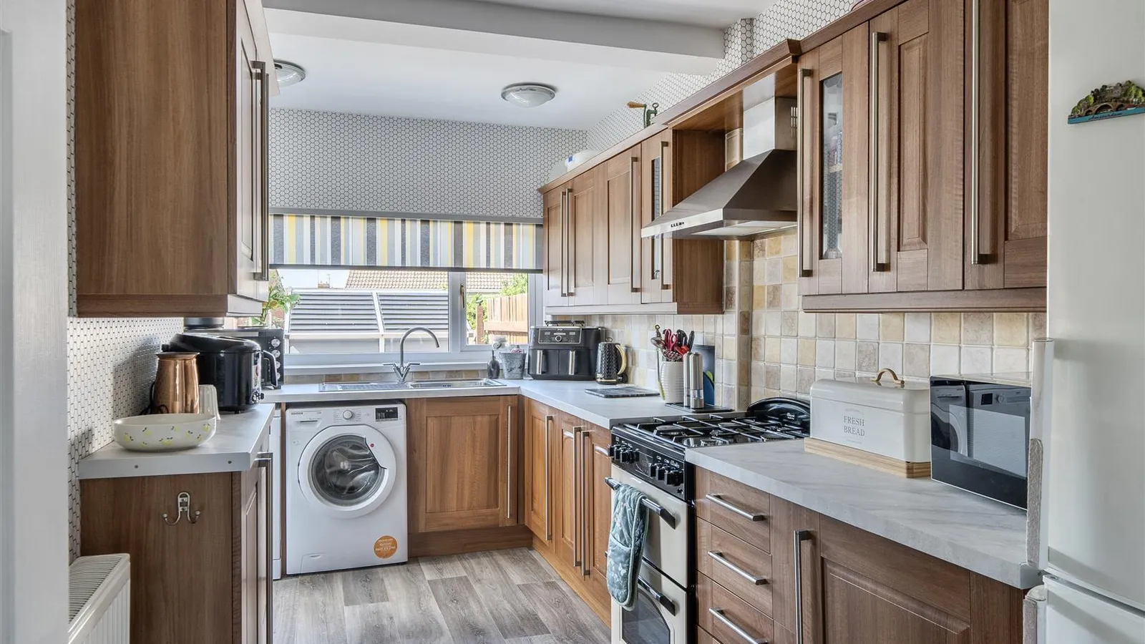
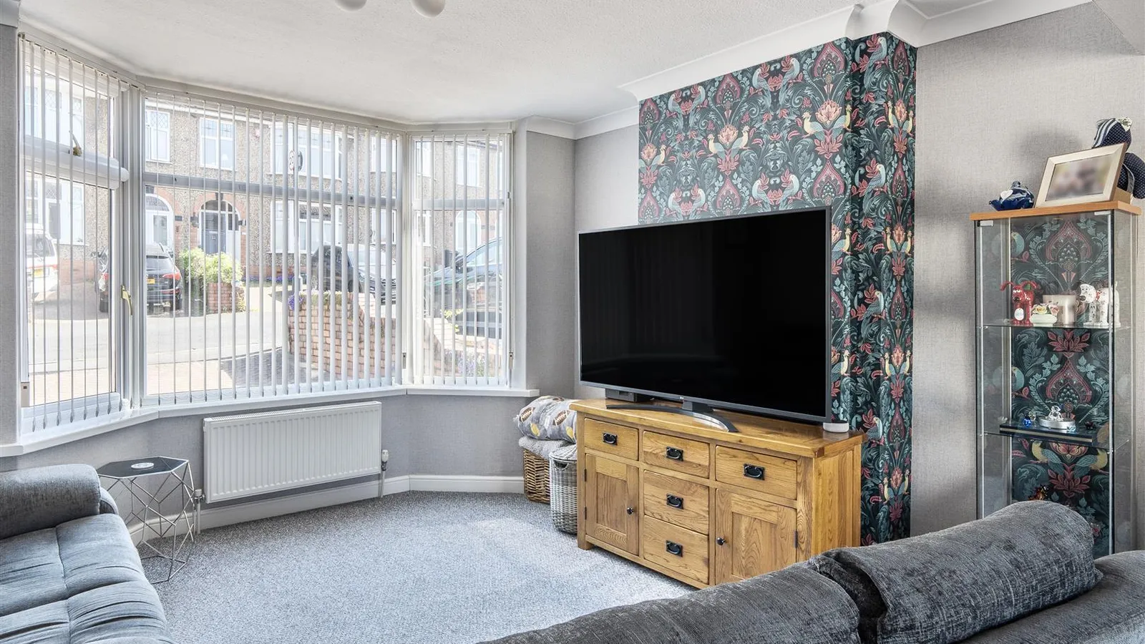
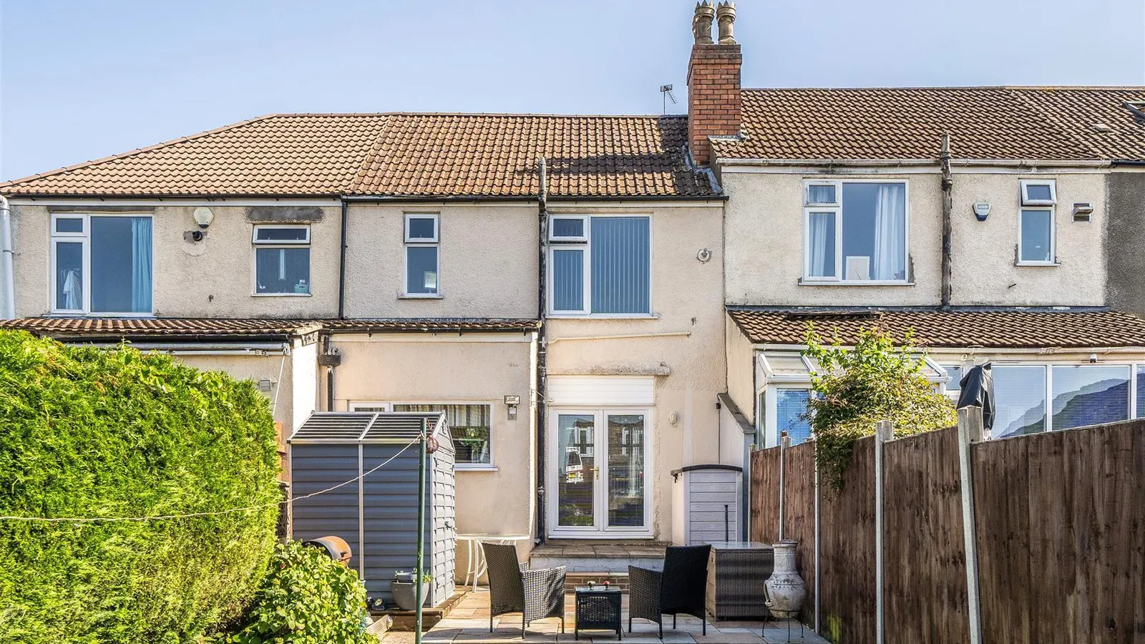
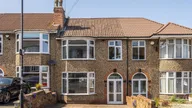
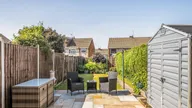
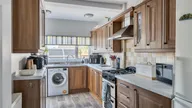


IMPRESSIVE HOME!! Located on Clovelly Road in the charming area of St George, Bristol, this beautifully presented mid-terrace house offers a delightful blend of comfort and convenience. With three well-proportioned bedrooms, this home is perfect for families or those seeking extra space. The inviting lounge/diner provides a warm and welcoming atmosphere and the kitchen offers a fantastic place to cook! The modern shower room adds a touch of contemporary style, ensuring that your daily routines are both comfortable and efficient. The property also boasts a good-sized rear garden, perfect for outdoor activities or simply enjoying the fresh air. Additionally, the double driveway provides ample parking for two vehicles, a valuable feature in this bustling area. Situated close to local amenities, school and with excellent access to the city, this home is perfectly positioned. Don't miss the chance to make this charming residence your own.
Porch
Double glazed French doors and window to front.
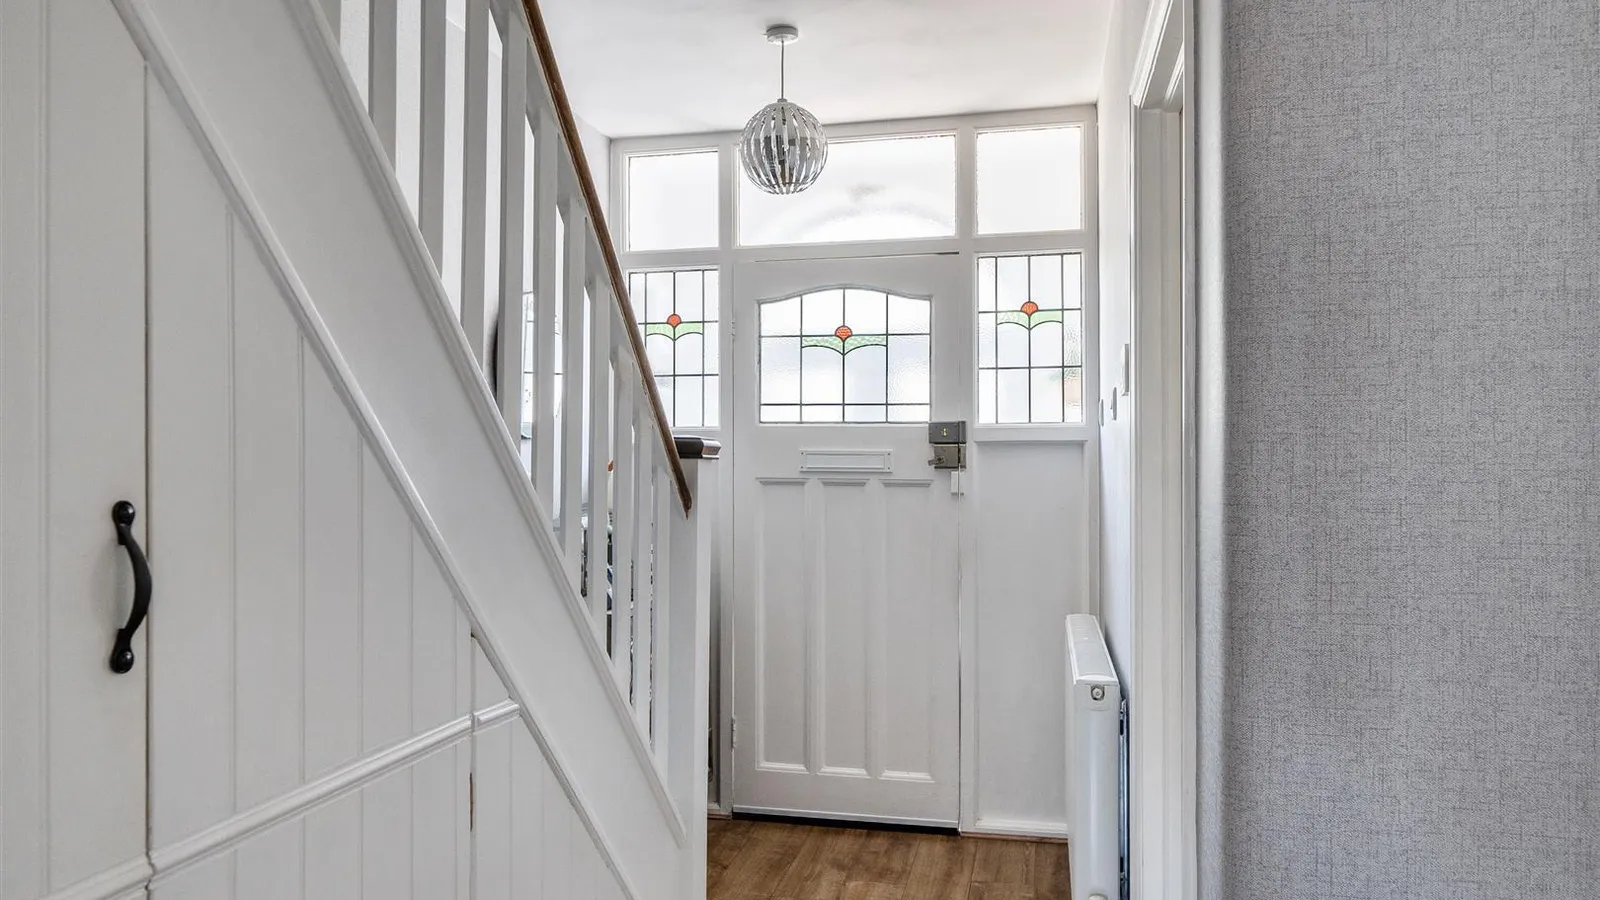
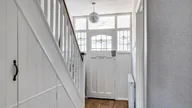
Hall 3.68m x 2.16m (12'1 x 7'1)
Doors and window to front with stain glass panels, radiator, stairs to first floor, under stairs storage cupboard housing gas and electric meters and fuse board, additional under stairs storage cupboard.
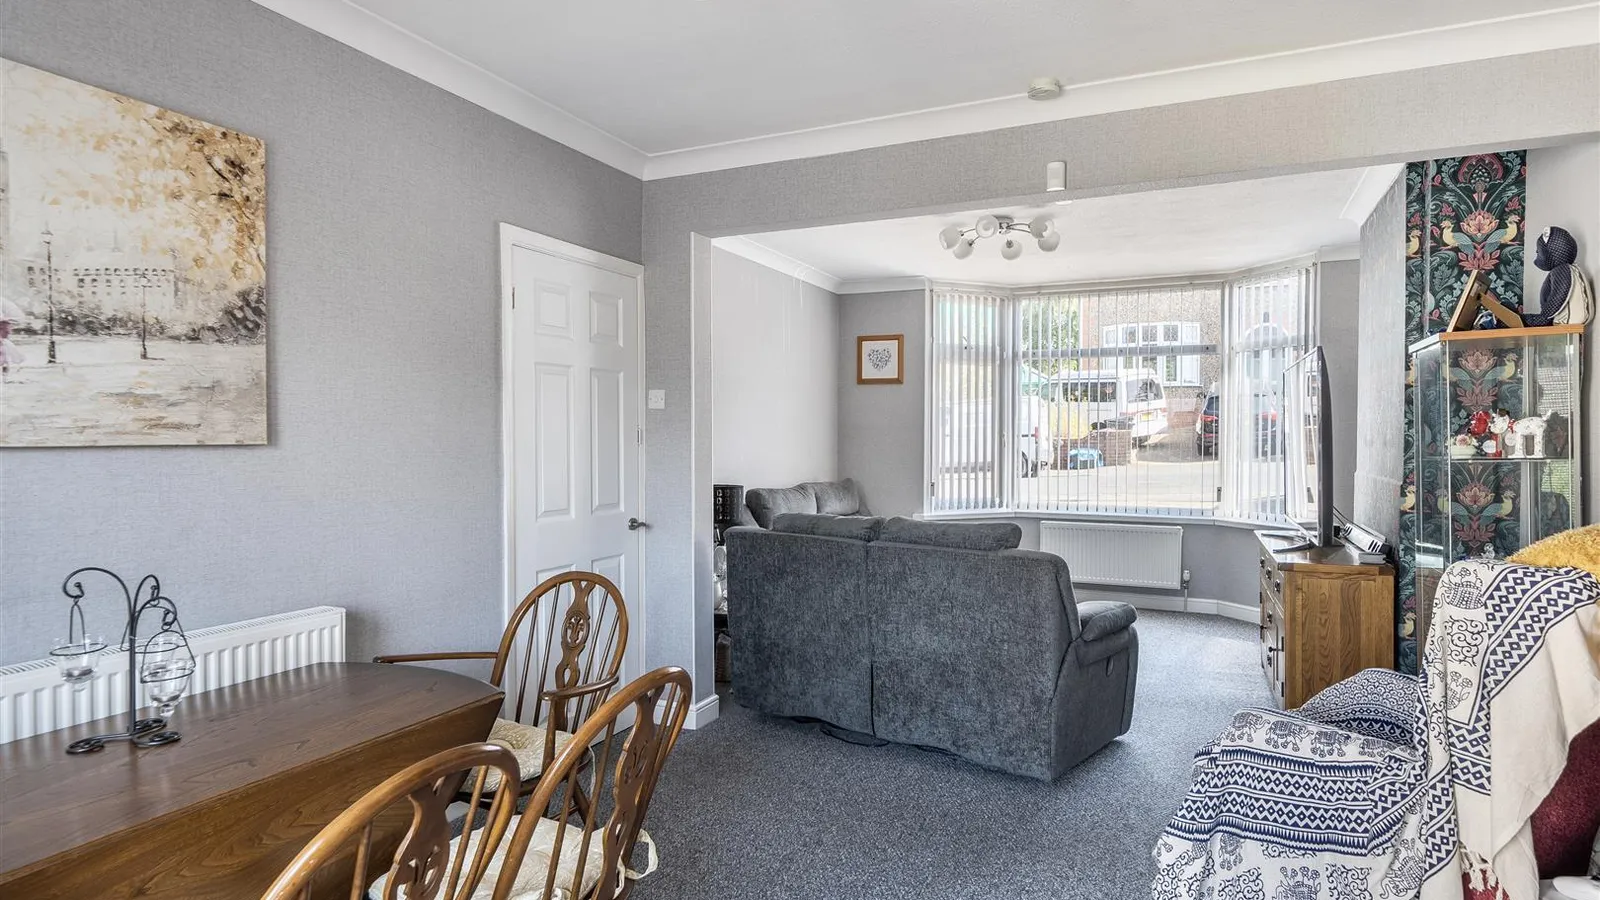
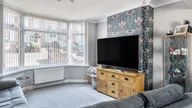
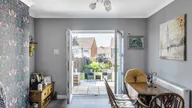
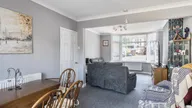
Lounge/Diner 6.96m to bay x 3.81m max (22'10 to bay x 12'6 max)
Lounge Area with double glazed bay window to front, radiator, open fire (boarded off), open to dining area.
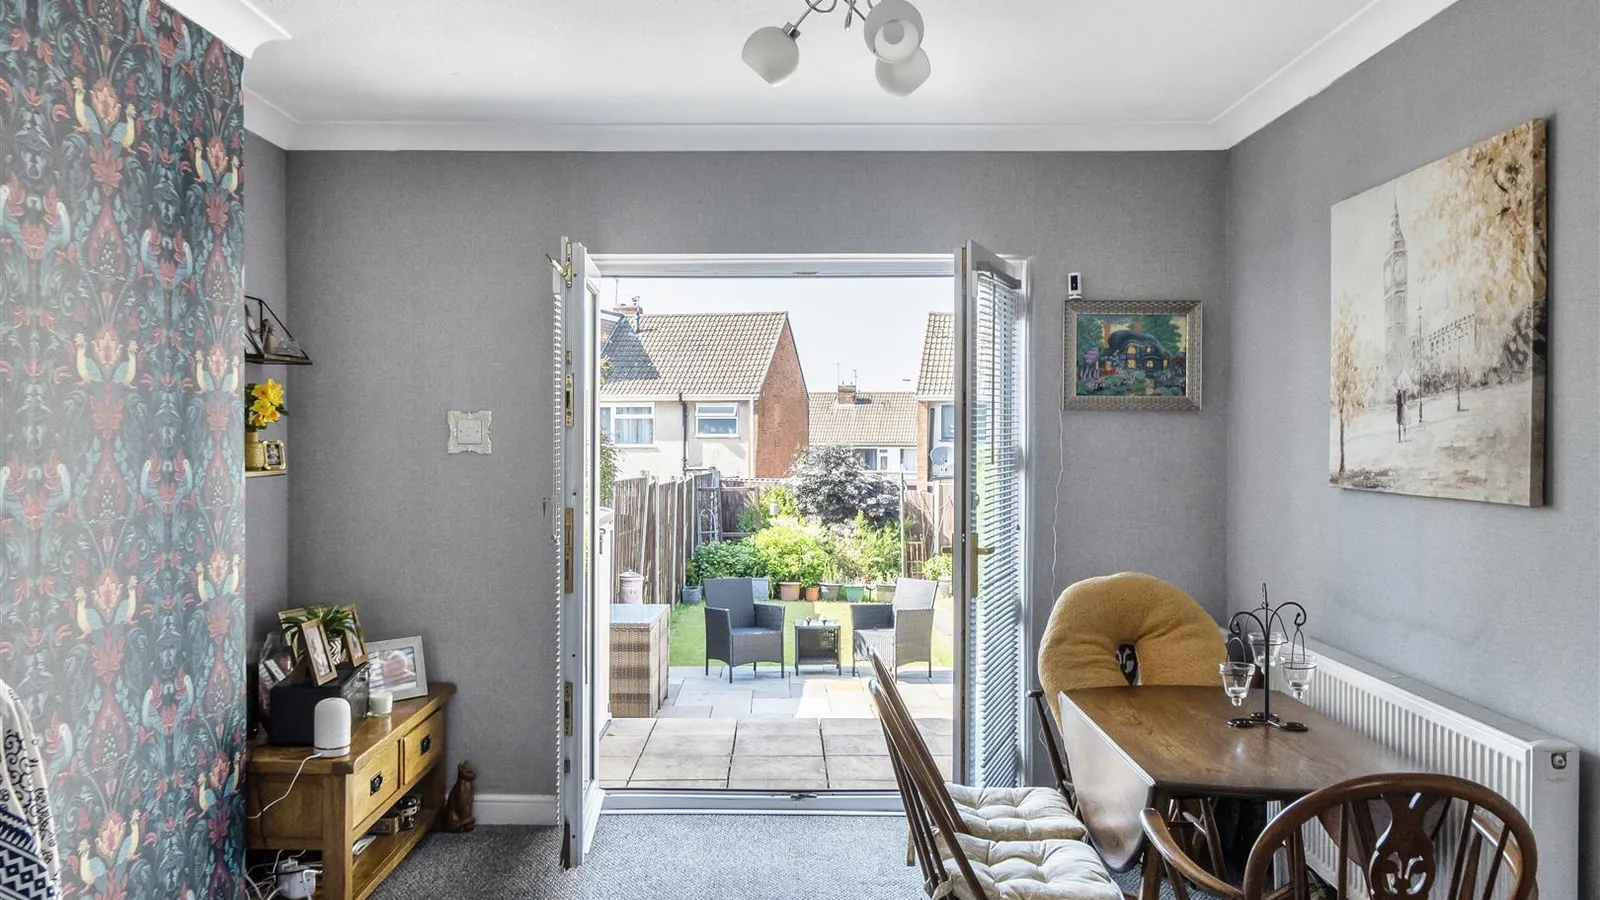
Dining Area, Double glazed French doors to rear, open to lounge, radiator.
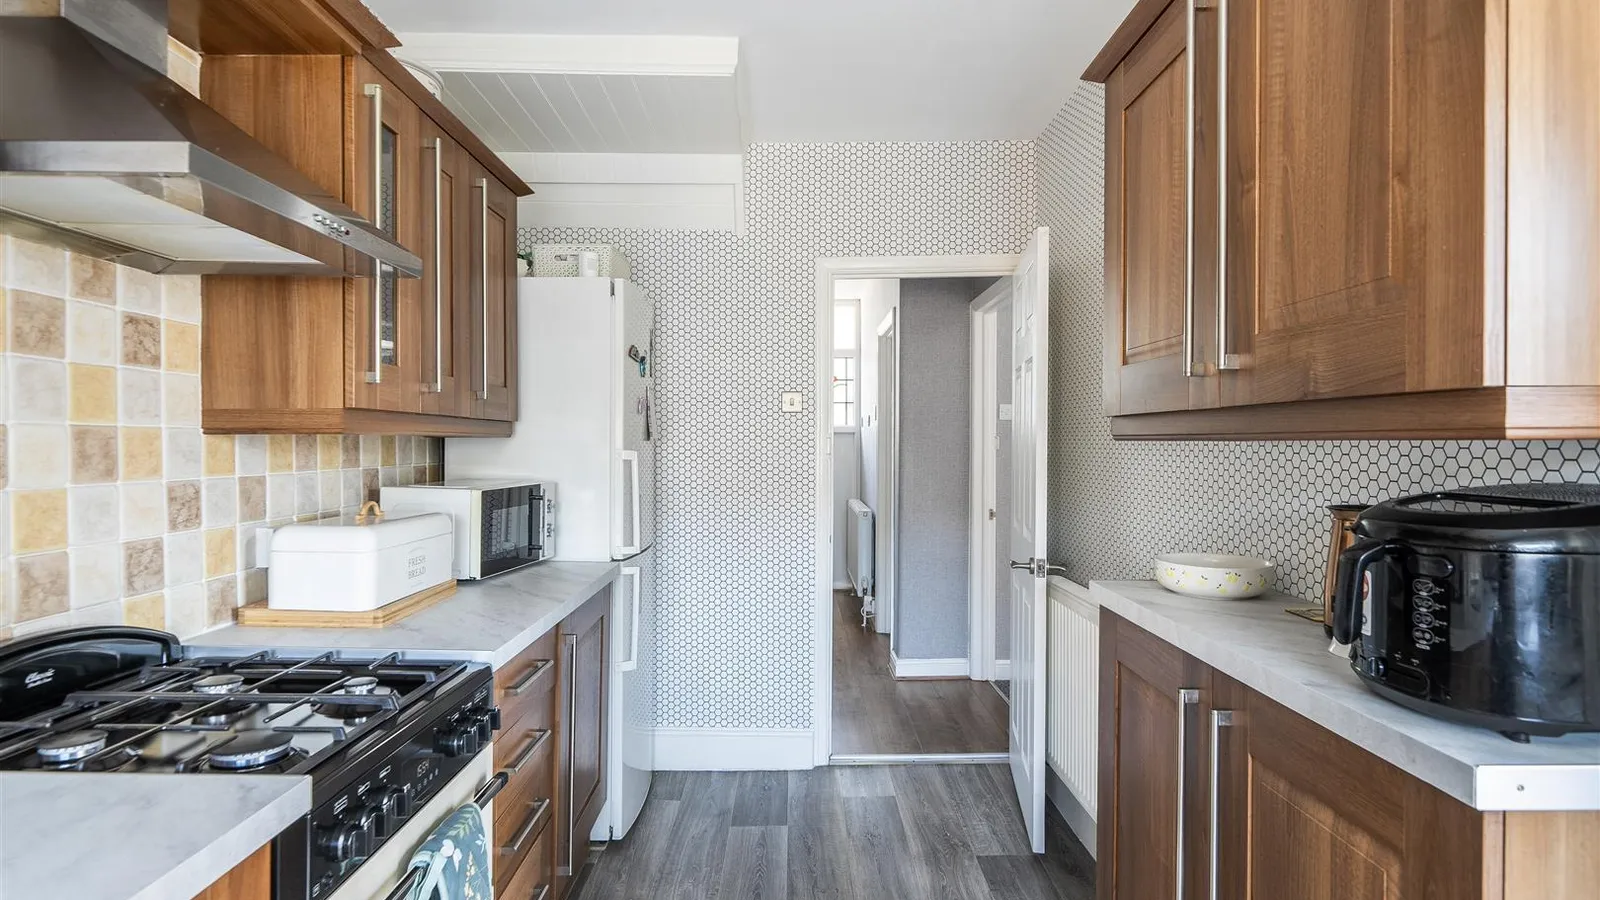
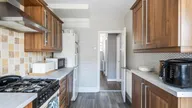
Kitchen 4.37m max x 2.49m max (14'4 max x 8'2 max)
Double glazed door and double glazed windows to rear, a range of wall and base units with work tops over, tiled splash backs, sink and drainer, space for gas cooker, cooker hood, space for fridge/freezer, radiator, space for washing machine, space for dishwasher, wood effect flooring.
First Floor Landing 2.51m x 2.26m (8'3 x 7'5)
Loft access which is part boarded.
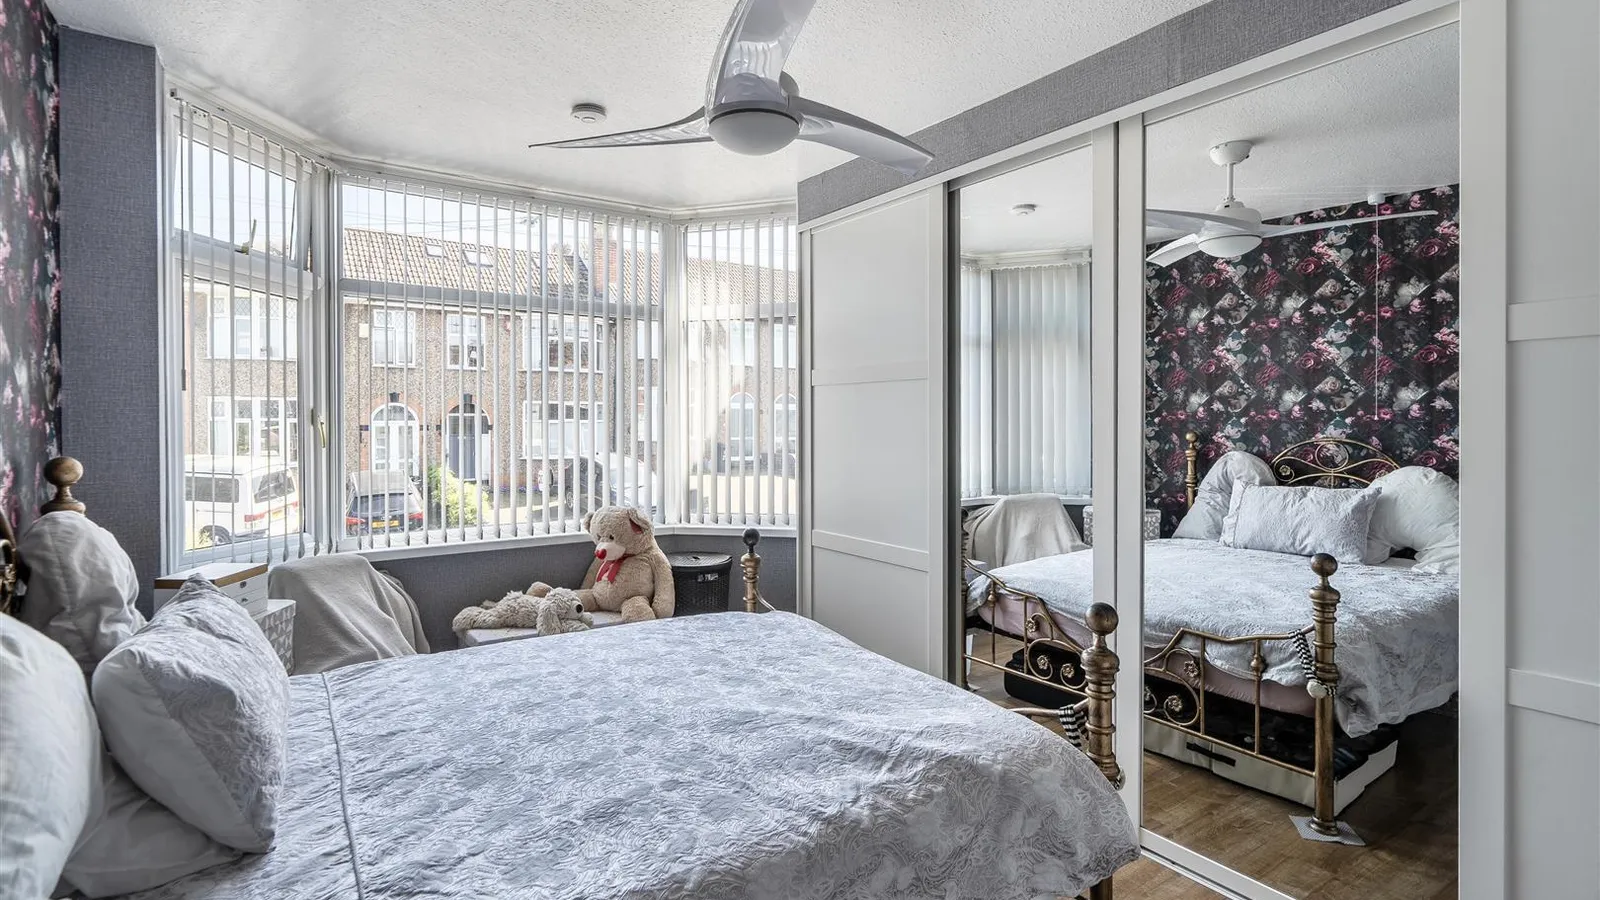
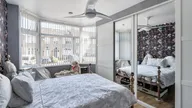
Bedroom One 3.40m to bay x 3.30m max (11'2 to bay x 10'10 max)
Double glazed bay window to front, radiator, built-in wardrobes with sliding doors, wood effect flooring.
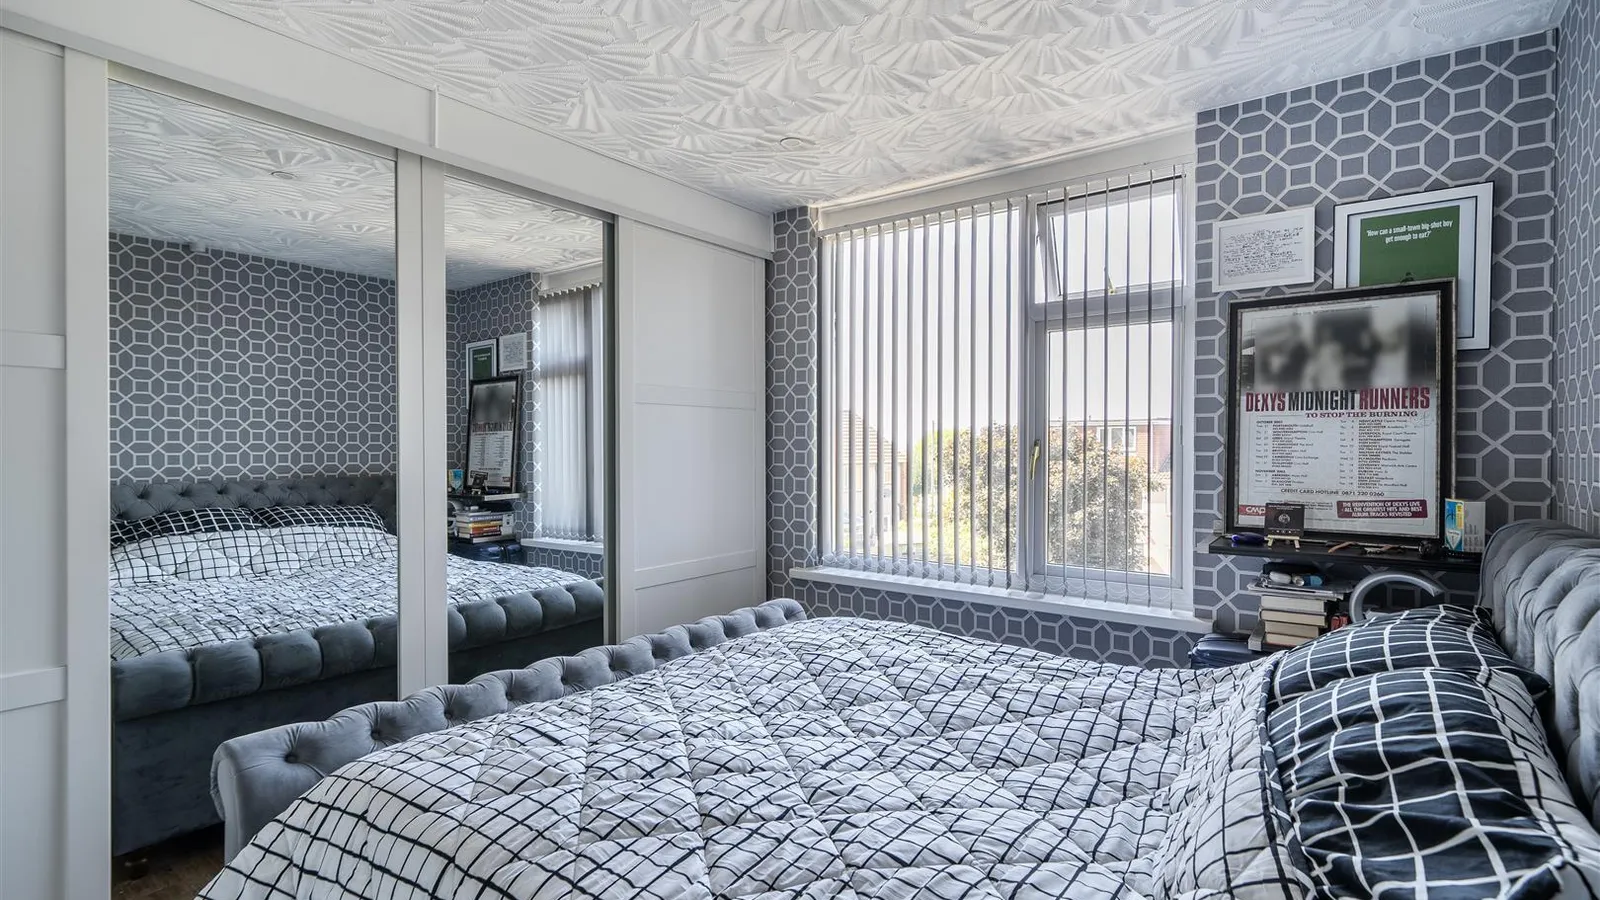
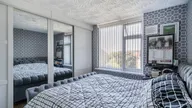
Bedroom Two 3.58m x 3.43m (11'9 x 11'3)
Double glazed window to rear, radiator, wood effect flooring, spot lights, built-in wardrobe with sliding doors ( housing gas combination boiler).
Bedroom Three 2.62m max x 2.26m max (8'7 max x 7'5 max)
Double glazed window to front, radiator.
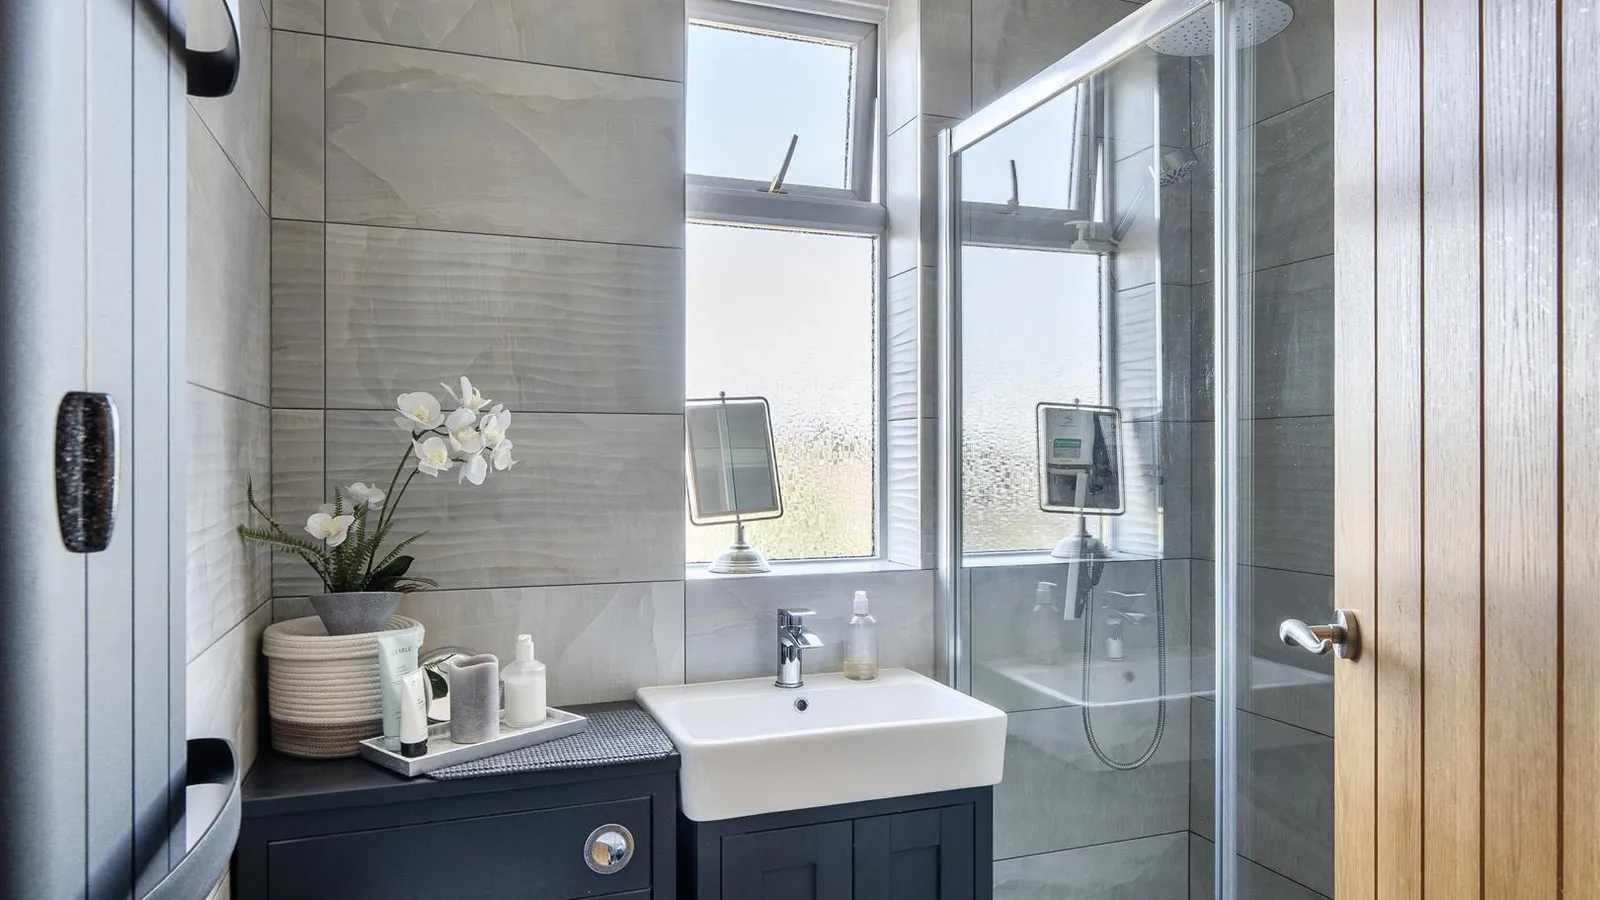
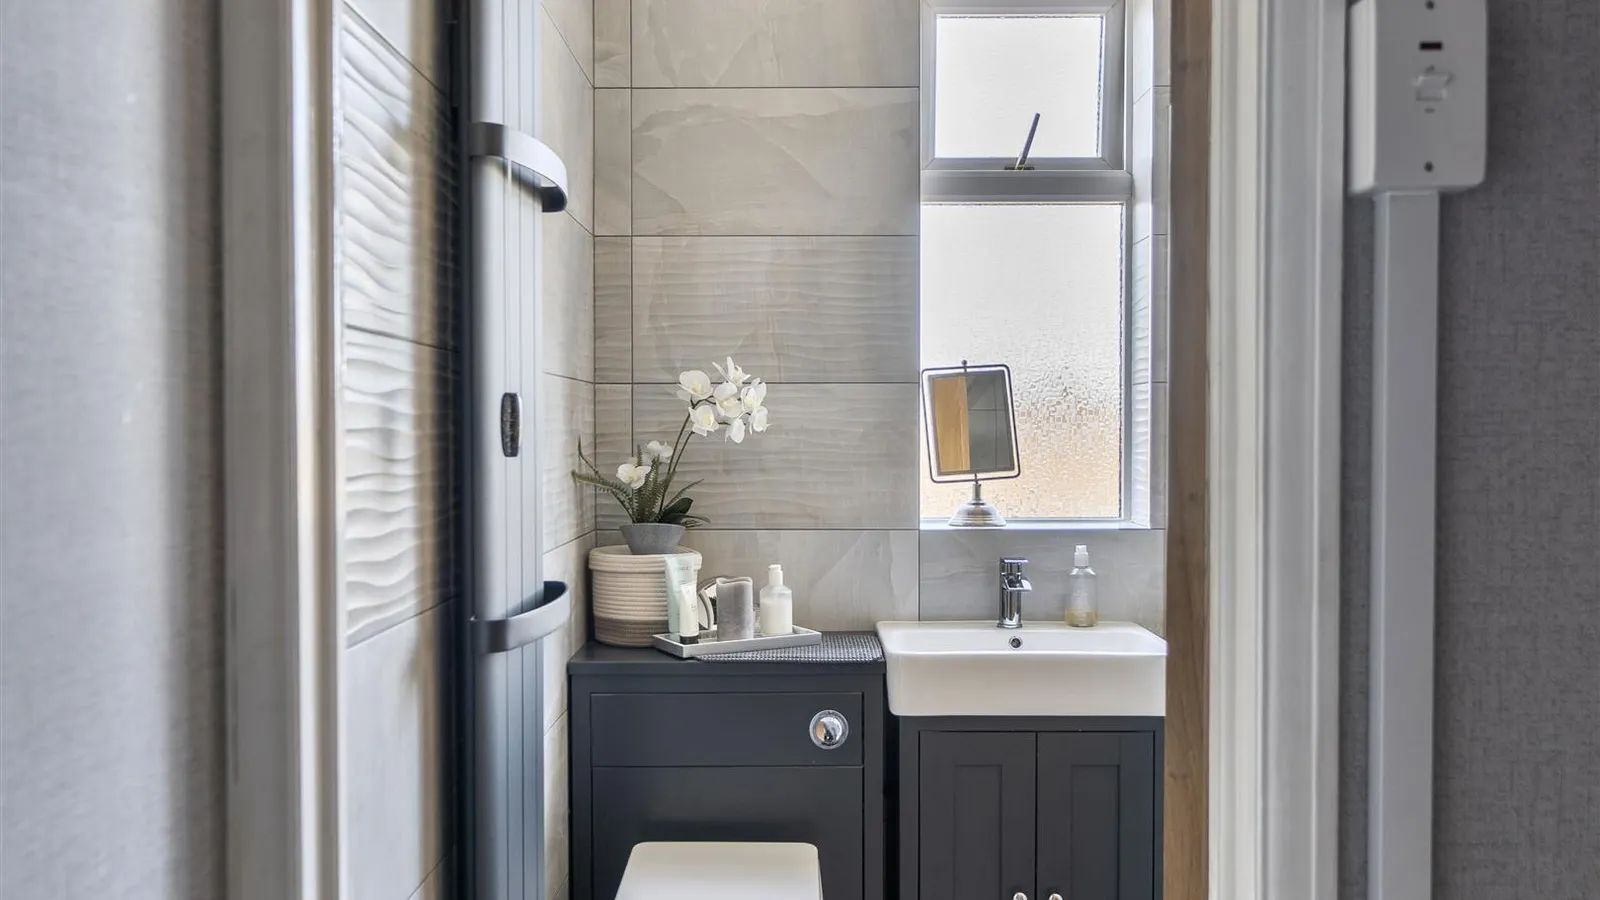
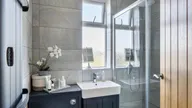
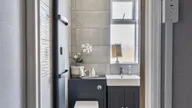
Shower Room 1.93m x 1.70m (6'4 x 5'7)
Double glazed window to rear, vanity wash hand basin, W.C, double shower cubicle, feature radiator, tiled walls and floor.
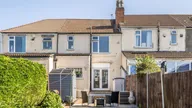
Rear Garden
Two patio areas, outside tap, shed, plants and shrubs, lawn area, hedge, rear access gate leading to pedestrian pathway.
Front Driveway
Driveway parking for two cars.


