

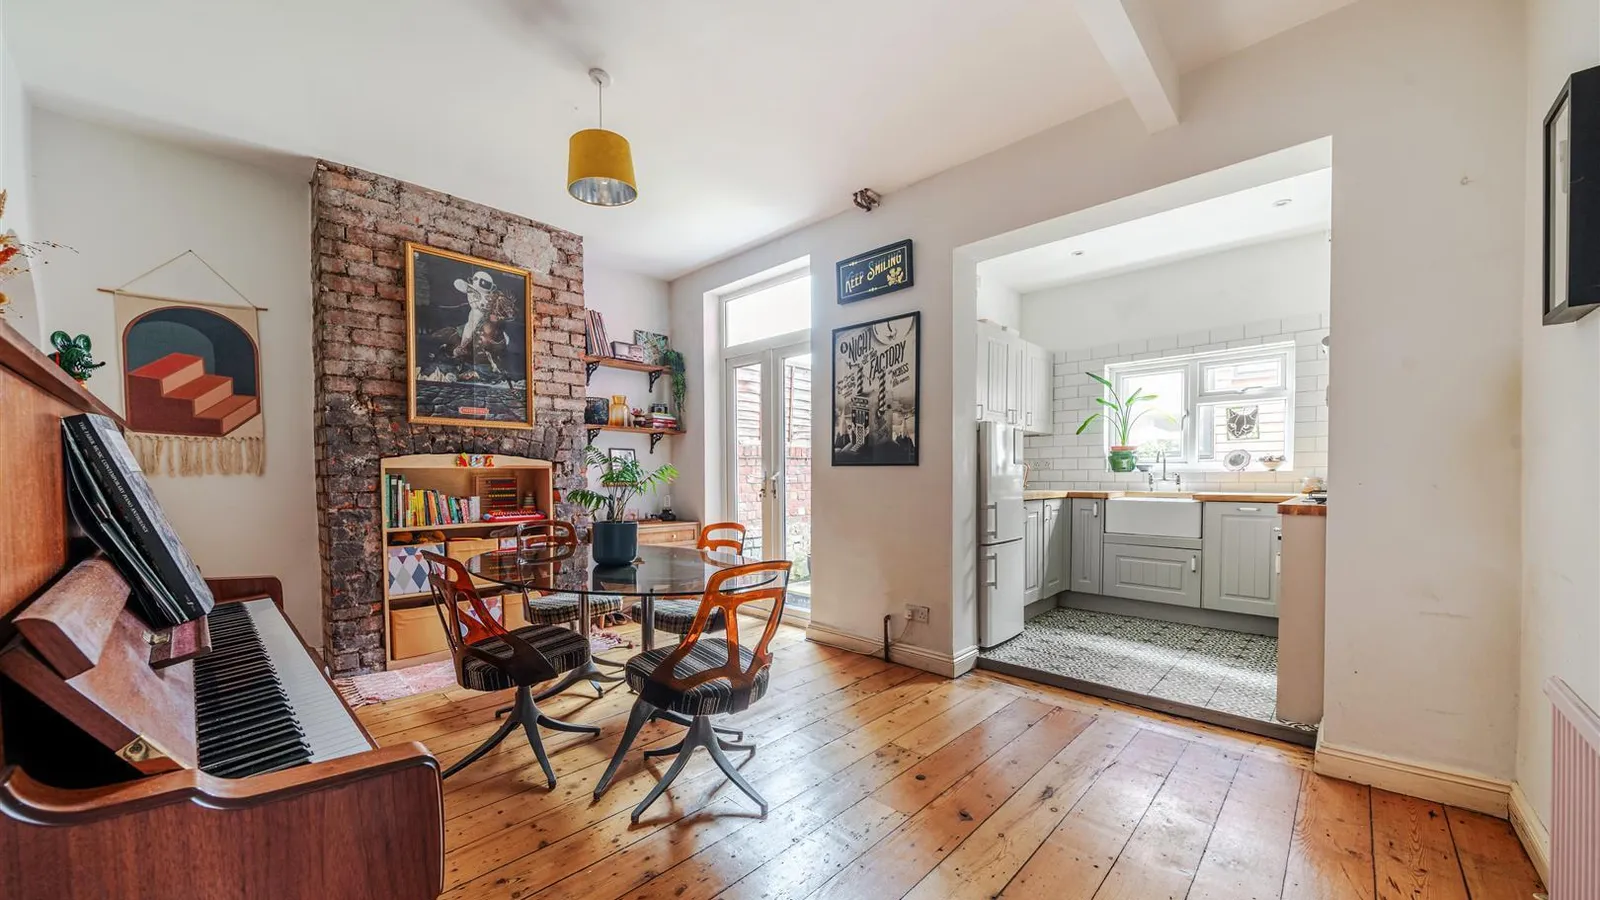
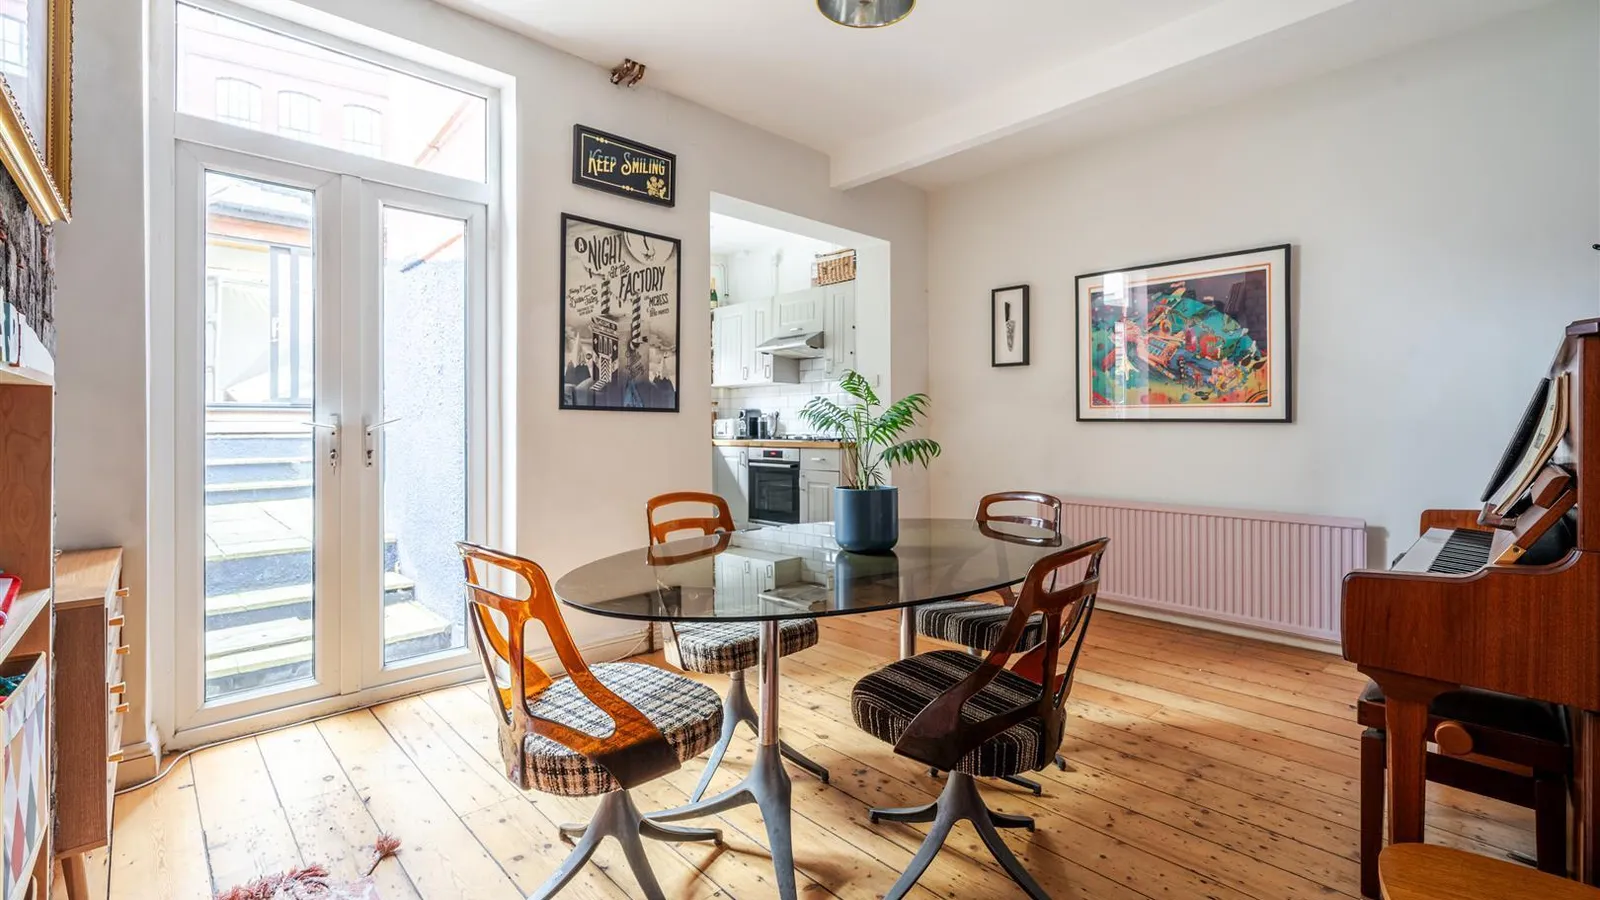








Character meets contemporary! This stunning home blends character and charm and is sure to create lots of interest. Tucked away, within vibrant and bohemian Bedminster, and yet within excellent proximity to shops as well as green spaces & Bedminster Train Station, this home is the perfect choice. If you are looking to work from home, or have an outside space in which to relax, create music or as a storage space, then a versatile cabin with light and power is in place ready for you to use. High ceilings, wood flooring and ceiling roses are just some of the features which set this property apart. A cosy and bright lounge to the front provides a welcoming retreat at the end of the day. A generous dining space leads onto the attractive kitchen area, complete with Belfast sink and integral dishwasher. To the first floor can be found two generous bedrooms, plus the family bathroom. An enclosed rear garden gives plenty of opportunity to enjoy whether entertaining or unwinding. A low maintenance front garden gives plenty of kerb appeal. Do not delay on arranging your appointment to view this wonderful home!
Entrance Porch
Timber and glazed door to front with obscured glazed panel over, tiled flooring, timber door with obscured glazed panel to hallway,
Hallway 4.14m x 3.63m (13'7 x 11'11)
Door to sitting room and dining area / kitchen area, wood flooring, stairs to first floor, fuse box and consumer unit, covered radiator,
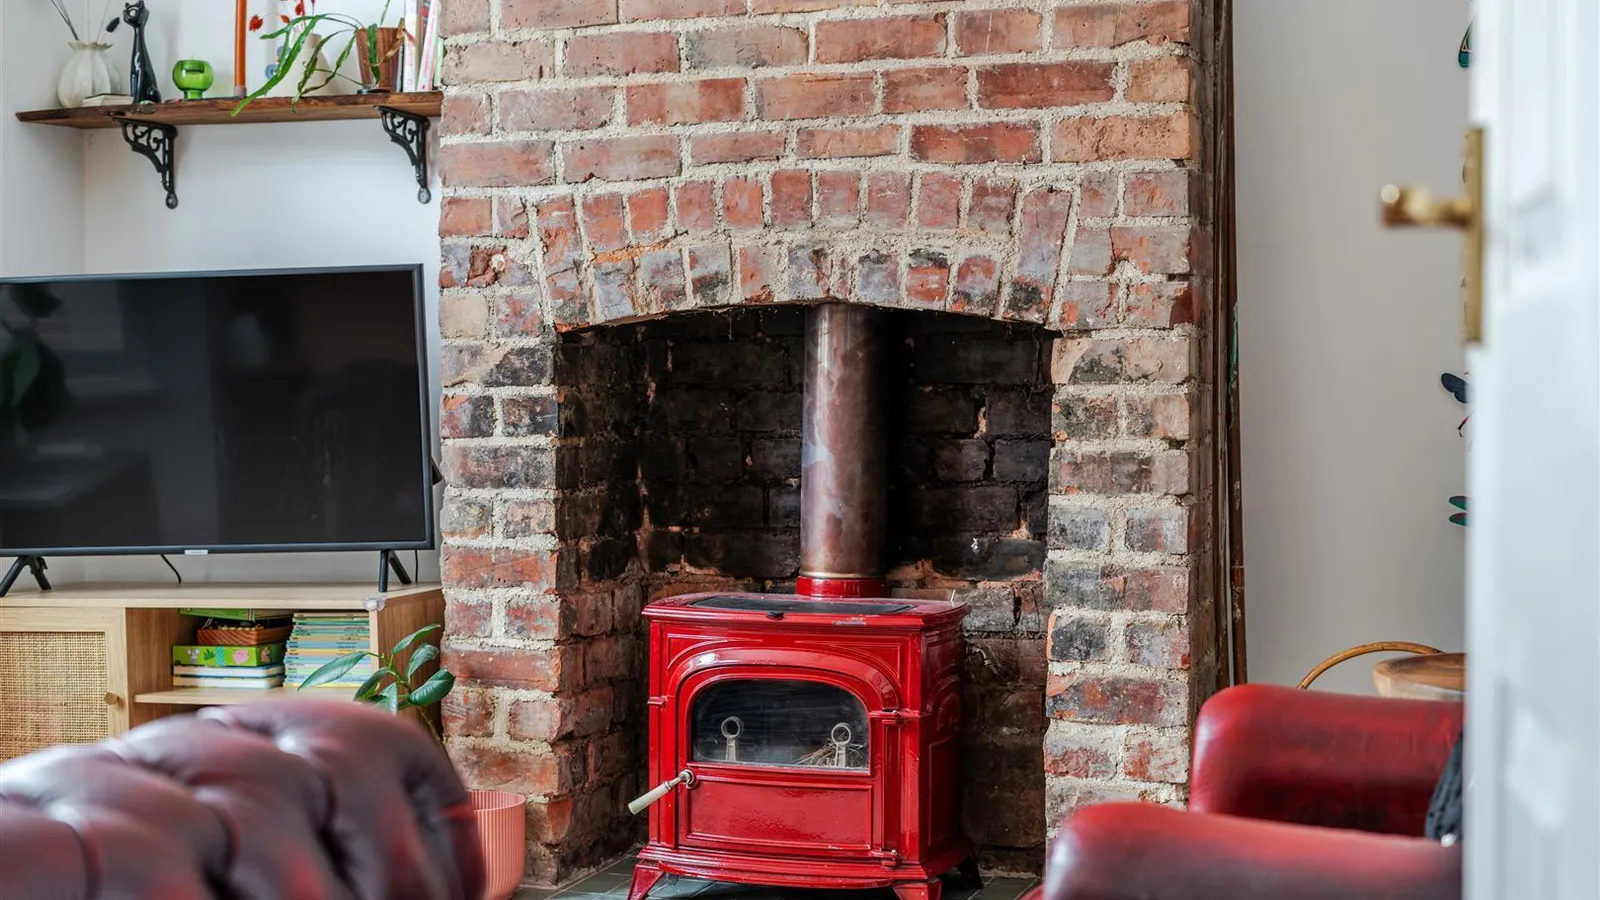
Sitting Room 3.91m x 3.53m (12'10 x 11'7)
Double glazed bay window to front, feature brick chimney breast with wood burner inset, set upon a hearth, wooden floorboards, arch through to dining area,
Kitchen / Dining Area 5.84m x 4.65m (19'2 x 15'3)
Double glazed French doors to rear, wooden floor boards, under stairs storage cupboard, fireplace (capped) with feature brick surround , open to kitchen area and storage area, arch through from sitting room, radiator,
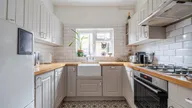
Kitchen Area
Double glazed window to rear, a range of wall and base units with worktops over, Belfast sink with mixer taps and grooved drainer into worktop, space for fridge / freezer, gas hob and oven with extractor over, wall mounted cupboard housing boiler, integrated slim line dish washer, part tiled walls,
First Floor Landing
With a half landing, double glazed skylight, door to all rooms,
Bedroom One 4.57m x 3.30m (15' x 10'10)
Double glazed window to front, hanging rail to alcove, cupboard housing water tank, radiator,
Bedroom Two 4.27m x 3.56m (14' x 11'8)
Double glazed window to rear, shelving and hanging rail to alcove, open cupboard with hanging rail and loft access, slatted shelving and plumbing (currently used to house washer / dryer), radiator,
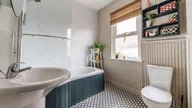
Bathroom 2.57m x 2.11m (8'5 x 6'11)
Obscure double glazed window to rear, part panelled walls, panelled bath with shower over and mixer taps and shower screen, wash hand basin with mixer taps, W.C., ladder style radiator,
Front Garden
Gated access, steps to front, paved area and wall, curtesy lighting,
Rear Garden
Fully enclosed by way of wall and boundary fencing, patio area, French drains, power, outside tap, palm tree, raised bed laid to decorative slate, access to cabin,
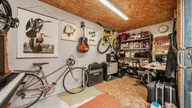
Outside Cabin 4.14m x 2.03m (13'7 x 6'8)
Double glazed patio doors and window, power and light, currently used as a studio and workshop,
Agents Note
There is Permit parking on the street,