


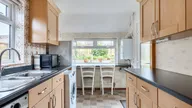


NO CHAIN!! Located on Gages Close in Kingswood, Bristol, this delightful semi-detached home presents an excellent opportunity for those seeking a project to make their own. Boasting three well-proportioned bedrooms and a spacious shower room, this property is perfect for families or individuals looking for ample living space. Upon entering, you will find a spacious lounge/diner that offer versatility for both relaxation and entertaining. The generous kitchen provides a blank canvas for your culinary aspirations, allowing you to create a space that truly reflects your style. While the property is in need of some work, it offers a fantastic opportunity to add value and personalise your home. One of the standout features of this property is the location, situated in a popular cul-de-sac and local amenities and are school close by. Externally you will find a single garage, driveway parking and a front and good size rear garden! With no onward chain, you can move in and start your renovation journey without delay!
Porch
Sliding double glazed door and windows, tiled floor, step up into hallway
Hallway 3.63m x 1.80m (11'11" x 5'11")
Obscure door and window to hallway, stairs to first floor landing, under stairs storage cupboard housing gas and electric meters and fuse board, radiator.
Lounge/Diner 7.16m max x 3.71m max (23'6" max x 12'2" max)
Two double glazed windows to front and rear, electric fireplace with feature surround, two radiators.
Kitchen/Breakfast Area 4.47m x 2.29m (14'8" x 7'6")
Two double glazed windows to rear and side, obscure double glazed door to rear, wall and base units, worktops, one and a half bowl sink and drainer with mixer tap, built in dishwasher, space for washing machine, space for cooker and space for fridge/freezer, part tiled walls, tile effect flooring, extractor fan, breakfast bar, gas condensing boiler, radiator.
First Floor Landing
Obscure double glazed window to side, stairs to ground floor, loft access (drop down ladder and light).
Bedroom One 3.58m x 3.20m (11'9" x 10'6")
Double glazed window to front, built in wardrobes and dressing table, radiator.
Bedroom Two 3.56m x 3.05m (11'8" x 10'0")
Double glazed window to rear, airing cupboard with hot water tank, radiator.
Bedroom Three 2.67m max x 2.41m (8'9" max x 7'11")
Double glazed window to front, radiator.
Shower Room 1.80m x 1.52m (5'11" x 5'0")
Obscure double glazed window to side, walk in shower cubicle, vanity wash hand basin, W.C, heated towel rail, tiled walls and tiled floor, radiator.
Front/Driveway
Low maintenance front garden, enclosed by low brick wall, driveway parking for one car, outside light, access to garage.
Rear Garden
Low maintenance rear garden, enclosed by fencing, split over two levels, flower boarders, bushes and trees, steps up to second level, outside light and water tap, door to garage.
Garage 4.95m x 2.44m (16'3" x 8'0")
Electric roller door, door to rear garden, power and light, window to rear.


